
BEDS5
BATHS4 full
SQUARE FEET3,487
MLS#2017562
STATUSNew
PROPERTY TYPEResidential - Single Family
SUBDIVISIONREGENT PARK
SCHOOLBoerne
Property Description
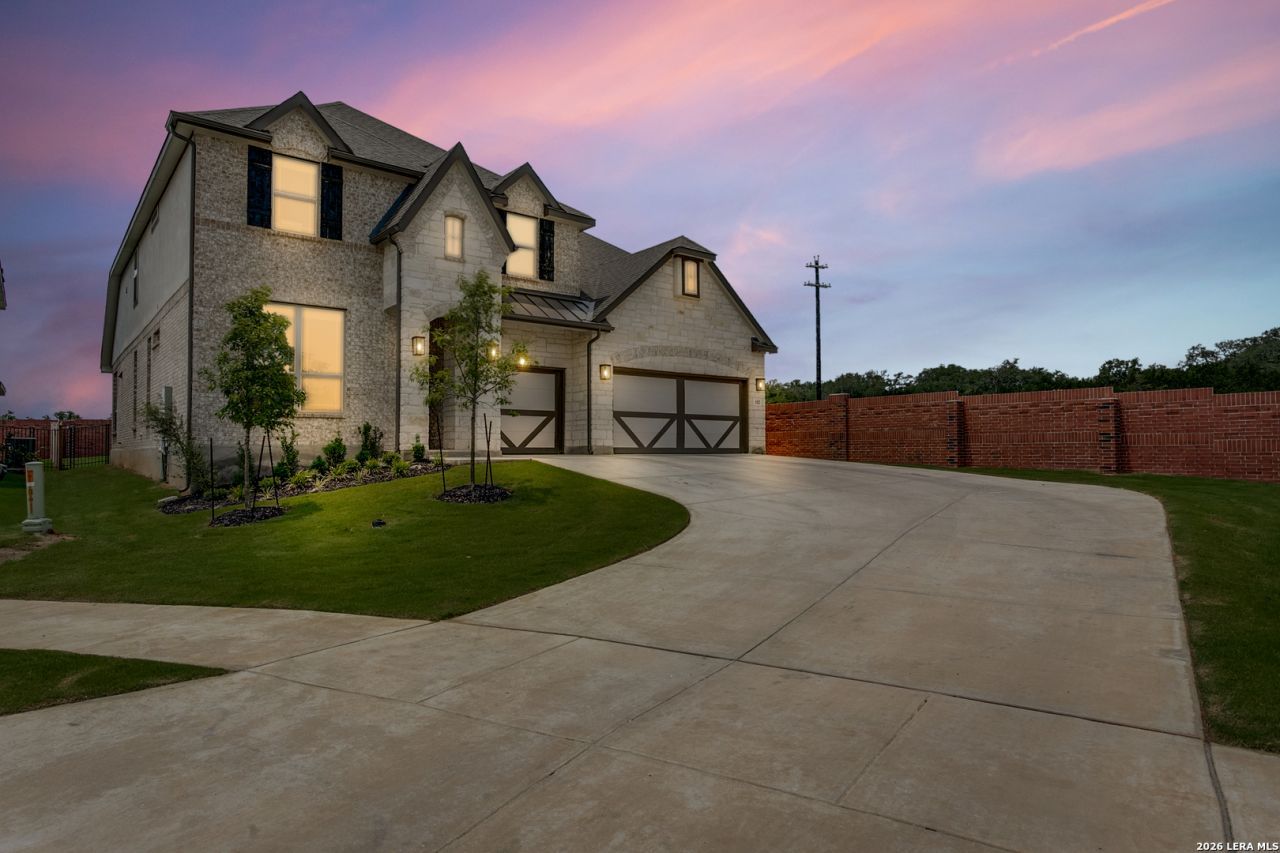
Located on a quiet cul-de-sac in Regent Park, this spacious two-story home offers five bedrooms, four full baths, and a three-car garage. The open-concept living area features a fireplace and flows seamlessly into the kitchen, complete with a large island with bar seating, pendant lighting, gas cooktop, built-in oven and microwave, and an eat-in dining area. A separate formal dining room provides additional space for entertaining. Two bedrooms are conveniently located downstairs, including the private primary suite with a generous walk-in closet and spa-like bath featuring a garden tub, separate vanities, and glass-enclosed walk-in shower. Upstairs offers three additional bedrooms, a full bath, and a spacious game room. Outside, enjoy a large driveway, three-car garage, and covered patio. Conveniently located with easy access to Downtown Boerne, La Cantera, and The Rim, this home offers the relaxed feel of Boerne living while keeping shopping, dining, and entertainment within easy reach.
Property Features
Property Type: Residential - Single Family
Cooling: One Central
Fenced: Yes
Fireplaces: 1
Fuel Type: Natural Gas
Heating: Central
Home Style: Two Story, Contemporary
Lot Size: 0.23 Acres
Roof Type: Built-Up/Gravel
Stories: 2.0
Taxes: $12,142
Year Built: 2023
Feature Descriptions
Builder Name: Brightland Homes
Currenty Leased: No
Days on Site: 3
Energy Efficient: Programmable Thermostat, Ceiling Fans
Exterior: Brick, Stone/Rock
Exterior: Patio Slab, Covered Patio, Privacy Fence, Sprinkler System, Stone/Masonry Fence
Fireplace: One
Flooring: Carpeting, Ceramic Tile, Wood
Foundation: Slab
Hoa Fee: 900/Annually
HOA Mandatory: Yes
HOA Name: REGENT PARK HOA
Improvements: Street Paved, Curbs
Inclusions: Ceiling Fans, Washer Connection, Dryer Connection, Cook Top, Built-In Oven, Gas Cooking, Gas Grill, Disposal, Dishwasher, Ice Maker Connection, Smoke Alarm, Gas Water Heater, Garage Door Opener, Solid Counter Tops, Private Garbage Service
Interior: One Living Area, Separate Dining Room, Eat-In Kitchen, Two Eating Areas, Island Kitchen, Breakfast Bar, Game Room, Utility Room Inside, High Ceilings, Open Floor Plan, High Speed Internet, Laundry Main Level, Walk in Closets, Attic - Access only, Attic - Partially Finished, Attic - Pull Down Stairs
Lot: Cul-de-Sac/Dead End, County VIew, Level
Miscellaneous: None/not applicable
Multiple HOA: No
Neighborhood Amenities: Pool, Clubhouse, Park/Playground, Jogging Trails, Bike Trails
Parking: Three Car Garage
Pool/Spa: None
Supplier - Electric: Bandera Elec
Supplier - Garbage: Waste Manage
Supplier - Gas: City of Boer
Supplier - Sewer: City of Boer
Supplier - Water: City of Boer
Tax By Multiple Counties: No
Type: Single Family Detached
Water/Sewer: Water System, Sewer System
Windows: All Remain
Room Sizes
Bedroom 2: 13 X 11
Bedroom 3: 14 X 22
Bedroom 4: 15 X 11
Bedroom 5: 13 X 11
Kitchen: 14 X 11
Breakfast Room: 11 X 9
Dining Room: 14 X 11
Family Room: 19 X 18
Covered Patio: 20 X 12
Local Schools
High School: Champion
Middle School: Boerne Middle S
Elementary School: Kendall Elementary
School District: Boerne
Listed By / Shown By
Listed By
Agency Name: Phyllis Browning Company
Agency Phone: (210) 408-2500
Shown By
Agent Name: Maritza Perez
Agent Phone: (254) 715-9434
Agency Title: Kelly, Realtors
Agency Email: info@kellyrealtors.com
Agency Text: (254) 717-6447

Estimate Your Payment
Estimated Payment
$ 2,824.24 per month $1,602.41 Principal & Interest $1,011.83 Property Tax $210.00 Homeowner's Insurance
102 Huntwick Dr | MLS# 2017562
This single family home located at 102 Huntwick Dr, Boerne, TX 78006 is currently listed for sale with an asking price of $720,000. This property was built in 2023 and has 5 bedrooms and 4 full baths with 3487 sq. ft. Huntwick Dr is located in the REGENT PARK subdivision within the Boerne school district. Search REGENT PARK real estate on maritzaperez.kellyrealtors.com today.