
BEDS4
BATHS4 full
SQUARE FEET3,031
MLS#2018183
STATUSActive
PROPERTY TYPEResidential - Single Family
SUBDIVISIONCASTLE HILLS
SCHOOLNorth East ISD
Property Description
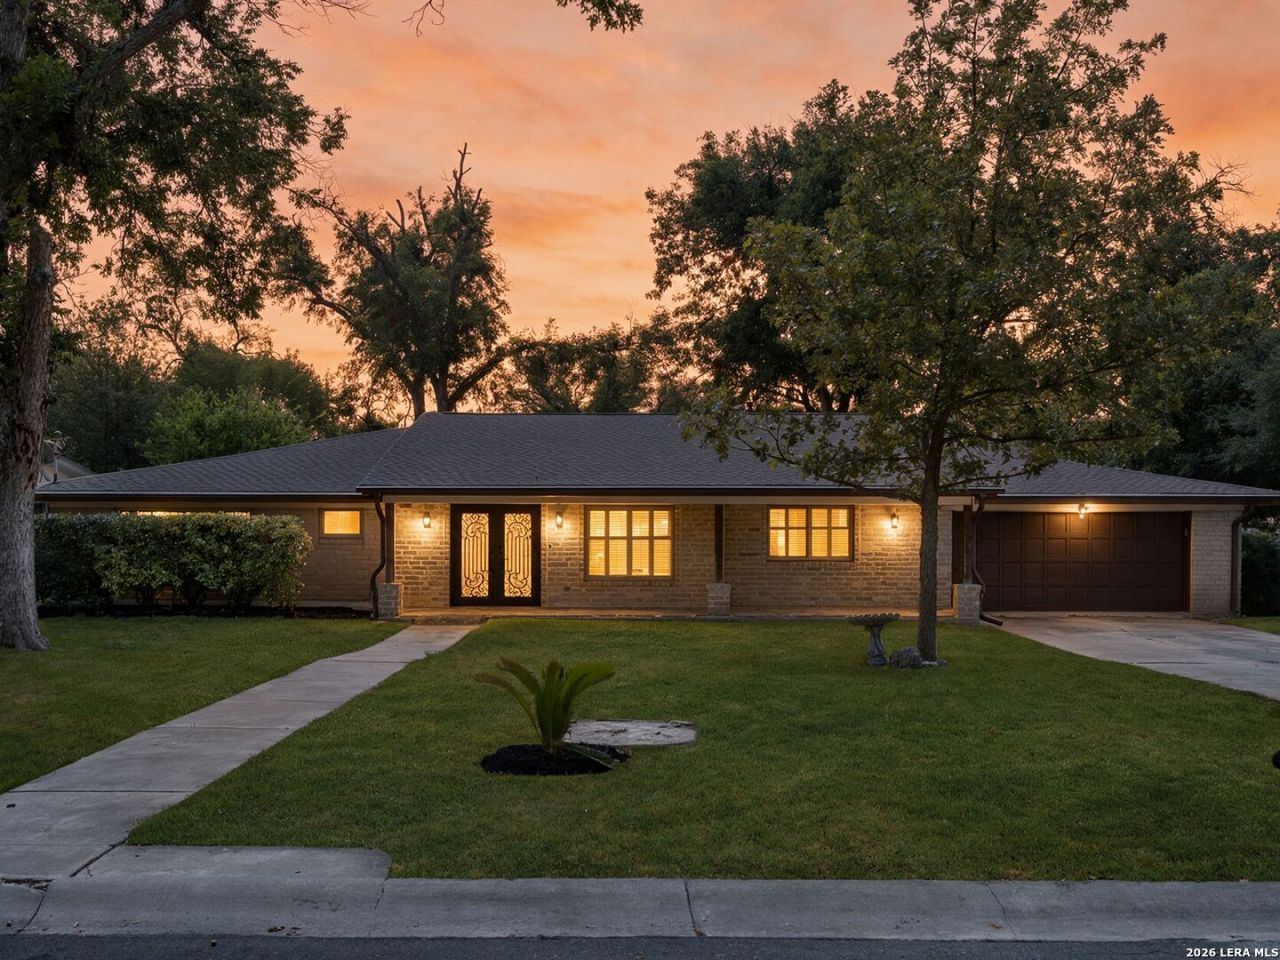
Timeless charm meets thoughtful updates in this spacious single-story home on an exceptional .38-acre lot in desirable Castle Hills. Offering approximately 3,031 square feet, this 4-bedroom, 4-bath home features generous living spaces and a versatile floor plan designed for comfortable everyday living and entertaining. The beautifully updated kitchen is a true centerpiece, featuring custom Knotty Alder wood cabinetry, solid marble countertops and backsplash, a large island, solid copper farmhouse sink, brand new gas cooktop with Z-line hood extractor, built-in oven and abundant storage. The kitchen opens to a spacious living area with a brick fireplace with its own Knotty Alder book case/cabinet, and French doors leading to a bright, window-filled sunroom with brand new ceramic flooring. Hardwood flooring, crown molding, plantation shutters, recessed lighting and multiple ceiling fans add character and functionality throughout the home. A dedicated office with custom built-in Knotty Alder book case/cabinetry provides an ideal work-from-home space, while generously sized bedrooms offer flexibility for guests, hobbies or additional living needs. The expansive sunroom brings the outdoors in with walls of windows, a beamed ceiling and views of the mature backyard. Distinctive exterior details include iron double front doors custom designed by Oscars Custom Iron Works (modeled after Sol Luna Restaurants front door) and solid wrought iron gates at the side entrances. The outdoor living area is designed for entertaining and features Saltillo tile, stainless steel sink, gas cooktop, electricity, three ceiling fans, recessed lighting, separate water heater, and a full bathroom with shower, and exterior custom built television mount with entertainment center storage and speaker wiring, making this an especially functional space for outdoor gatherings and extended entertaining. The expansive, established lot offers plenty of room to garden, entertain or simply enjoy the privacy created by mature trees and landscaping. With its beautifully updated kitchen, original architectural character, abundant natural light, exceptional outdoor living space and oversized lot, 102 Riviera Dr offers a rare opportunity to enjoy the space, charm and versatility of a well-established San Antonio neighborhood.
Property Features
Property Type: Residential - Single Family
Cooling: One Central
Fireplaces: 1
Fuel Type: Natural Gas
Heating: Central
Home Style: One Story
Lot Size: 0.38 Acres
Roof Type: Composition
Stories: 1.0
Taxes: $9,637
Year Built: 2010
Feature Descriptions
Accessibility: No Carpet, Near Bus Line, Level Lot, Level Drive, No Stairs, First Floor Bath, Full Bath/Bed on 1st Flr, First Floor Bedroom
Builder Name: unknown
Currenty Leased: No
Days on Site: 12
Exterior: Brick,3 Sides Masonry
Fireplace: One, Family Room
Flooring: Ceramic Tile, Wood
Foundation: Slab
HOA Mandatory: No
Home Faces: West
Improvements: Street Paved, Curbs, Street Gutters, Streetlights, City Street
Inclusions: Ceiling Fans, Chandelier, Washer Connection, Dryer Connection, Cook Top, Disposal, Dishwasher, Solid Counter Tops, Custom Cabinets
Interior: Two Living Area, Eat-In Kitchen, Island Kitchen,1st Floor Lvl/No Steps, Open Floor Plan, Pull Down Storage, Cable TV Available, High Speed Internet
Neighborhood Amenities: None
Parking: Two Car Garage, Attached
Pool/Spa: None
Supplier - Electric: CPS
Supplier - Garbage: City
Supplier - Gas: CPS
Supplier - Sewer: City
Supplier - Water: SAWS
Tax By Multiple Counties: No
Type: Single Family Detached
Water/Sewer: Water System, City
Windows: All Remain
Room Sizes
Bedroom 2: 16 X 12
Bedroom 3: 16 X 12
Bedroom 4: 14 X 9
Kitchen: 22 X 13
Dining Room: 32 X 13
Living Room: 19 X 14
Family Room: 19 X 19
Study/Office: 13 X 10
Sun Room: 20 X 11
Local Schools
High School: Lee
Middle School: Nimitz
Elementary School: Jackson Keller
School District: North East ISD
Listed By / Shown By
Listed By
Agency Name: Kuper Sothebys Intl Realty
Agency Phone: (210) 698-3100
Shown By
Agent Name: Maritza Perez
Agent Phone: (254) 715-9434
Agency Title: Kelly, Realtors
Agency Email: info@kellyrealtors.com
Agency Text: (254) 717-6447

Estimate Your Payment
Estimated Payment
$ 2,250.49 per month $1,279.70 Principal & Interest $803.08 Property Tax $167.71 Homeowner's Insurance
102 Riviera Drive | MLS# 2018183
This single family home located at 102 Riviera Drive, San Antonio, TX 78213 is currently listed for sale with an asking price of $575,000. This property was built in 2010 and has 4 bedrooms and 4 full baths with 3031 sq. ft. Riviera Drive is located in the CASTLE HILLS subdivision within the North East ISD school district. Search CASTLE HILLS real estate on maritzaperez.kellyrealtors.com today.