
Maritza Perez
Hablo español
REALTOR®



BEDS5
BATHS3 full 1 partial
SQUARE FEET3,271
MLS#21341179
STATUSActive
PROPERTY TYPEResidential - Single Family
SUBDIVISIONSilverado Ph 5a
SCHOOLAubrey ISD
Property Description
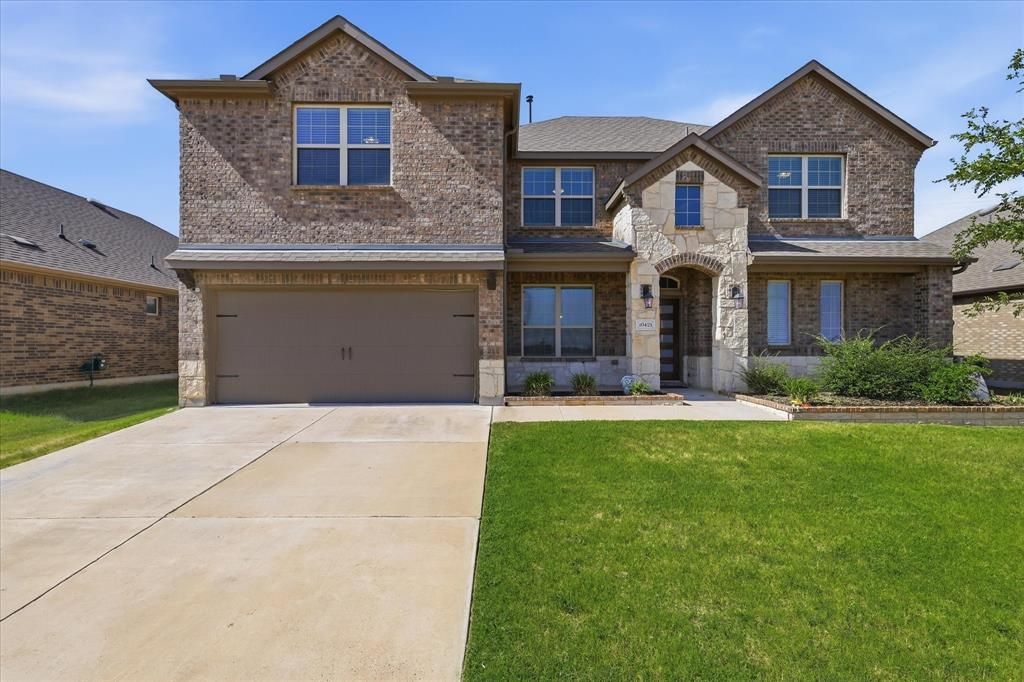
Welcome to this stunning home in the highly sought-after master-planned community of Silverado, where pride of ownership is evident from the moment you arrive. A charming covered front porch creates a warm and inviting first impression, setting the tone for everything this home has to offer. Inside, you'll find a thoughtfully designed floor plan featuring a formal dining room, convenient half bath, and a laundry room with direct access to the spacious primary closet. The private primary suite is tucked away at the back of the home and offers a luxurious ensuite bath with dual vanities, a soaking tub, separate shower, and an oversized walk-in closet. The heart of the home is the open-concept kitchen and living area, highlighted by durable wood-look tile flooring, a large center island, stainless steel appliances, stylish gray cabinetry with beautiful blue accent details, and a cozy fireplace overlooking the backyard. Upstairs, you'll find three generously sized secondary bedrooms, two full bathrooms, and a spacious game room perfect for entertaining or relaxing. Step outside to enjoy the enclosed covered patio, extended patio space, and a large grassy backyard with no rear neighbors, offering added privacy as the home backs to Frontier Parkway and future development. Silverado residents enjoy an exceptional lifestyle with community pools, parks, a pond, pickleball courts, basketball courts, and playground. This truly is a move-in ready showstopper you won't want to miss.
Property Features
Property Type: Residential - Single Family
Cooling: Ceiling Fan(s), Central Air, Electric
Fireplaces: 1
Garage: 3 car attached
Heating: Central, Natural Gas
Home Style: Traditional
Lot Size: 0.16 Acres
Roof Type: Composition
Year Built: 2021
Amenities
Decorative Lighting
Granite Counters
Covered Patio/Porch
Rain Gutters
Feature Descriptions
Appliances: Dishwasher, Disposal, Gas Range, Microwave, Plumbed For Gas in Kitchen, Tankless Water Heater
Community Features: Club House, Community Pool, Curbs, Fishing, Jogging Path/Bike Path, Lake, Park, Pickle Ball Court, Playground, Sidewalks
Exclusions: tvs and mounts
Exterior: Brick, Rock/Stone
Fencing: Wood
Fireplace: Gas Logs, Gas Starter, Living Room
Flooring: Carpet, Ceramic Tile
HOA Fee: 450/ Semi-Annual
Laundry: Utility Room, Full Size W/D Area, Dryer Hookup, Washer Hookup
Lot: Interior Lot, Landscaped, Sprinkler System, Subdivision
Parcel#: R972085
Parking: Driveway, Garage Faces Front, Tandem
Parking Notes: Driveway, Garage Faces Front, Tandem
Patio/Porch: Covered, Enclosed, Front Porch, Patio, Rear Porch
Swimming Pool: Yes
Utilities: Cable Available, Concrete, Curbs, Individual Gas Meter, Individual Water Meter, MUD Sewer, MUD Water, Natural Gas Available, Sidewalk
Window: Window Coverings
Local Schools
Elementary School: Pete and Myra West
School District: Aubrey ISD
Listed By / Shown By
Listed By
Agency Name: Local Pro Realty LLC
Agency Contact: 469-993-3121
Agent Name: Kevin Andrews

Shown By
Agent Name: Maritza Perez
Agent Phone: (254) 715-9434
Agency Title: Kelly, Realtors

Estimate Your Payment
Estimated Payment
$ 1,157.93 per month $1,023.76 Principal & Interest $0.00 Property Tax (data not provided by mls) $134.17 Homeowner's InsuranceChange Payment Information



 The data relating to real estate for sale on this web site comes in part from the IDX of the Multiple Listing Service of NTREIS. The data on this site may not be reproduced or redistributed and is only for those individuals viewing this web site. Real estate listings held by brokerage firms other than the brokers/agents with their own information using this site are marked with the NTREIS thumbnail logo and detailed information about them includes the name of the listing broker(s).
Privacy Policy / DMCA Notice / ADA Accessibility


This site is hosted, designed and copyright
© 1994 - 2026 by
Delta Media Group, Inc. -- Patent Pending --
Agent License Information: 498789
10421 Table Bluff Street | MLS# 21341179
This single family home located at 10421 Table Bluff Street, Aubrey, TX 76227 is currently listed for sale with an asking price of $460,000. This property was built in 2021 and has 5 bedrooms and 3 full and 1 partial baths with 3271 sq. ft. Table Bluff Street is located in the Silverado Ph 5a subdivision within the Aubrey ISD school district. Search Silverado Ph 5a real estate on maritzaperez.kellyrealtors.com today.