
Maritza Perez
Hablo español
REALTOR®



BEDS1
BATHS1 full
SQUARE FEET824
MLS#21331494
STATUSActive
PROPERTY TYPEResidential - Condominium
SCHOOLDallas ISD
Property Description
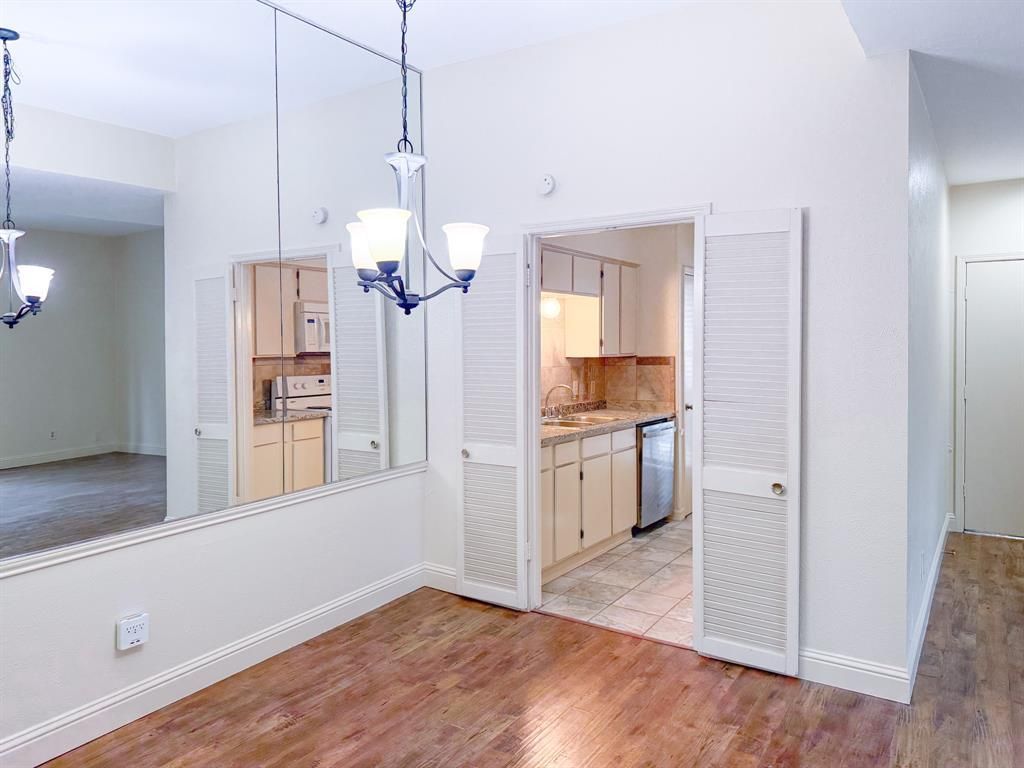
Welcome to this charming first-floor 1-bedroom, 1-bath condo in the highly sought-after Preston Hollow area of Dallas. Ideally located near premier shopping, dining, and entertainment, with convenient access to Downtown Dallas. The kitchen includes a refrigerator, oven, range, dishwasher, microwave, and disposal. Recent improvements include granite countertops in the kitchen and bathroom, in bathroom vanity and bath fixtures, fresh interior paint, a dishwasher, and new flooring beneath the bathroom sink. Enjoy a spacious walk-in closet, full-size washer and dryer connections, and access to the community pool. Move-in ready and ready for its next owner!
Property Features
Property Type: Residential - Condominium
Cooling: Central Air, Electric
Heating: Central, Electric
Lot Size: 5.57 Acres
Roof Type: Composition
Year Built: 1969
Amenities
Chandelier
Open Floorplan
Walk-In Closet(s)
Feature Descriptions
Appliances: Dishwasher, Electric Oven, Electric Range, Microwave, Refrigerator, Vented Exhaust Fan
Community Features: Curbs, Pool, Sidewalks
HOA Fee: 375/ Monthly
Laundry: Full Size W/D Area
Parcel#: 000007064837600000
Parking: Assigned, Community Structure, Concrete, Electric Gate
Parking Notes: Assigned, Community Structure, Concrete, Electric Gat
Swimming Pool: Yes
Utilities: City Sewer, City Water
Room Sizes
Bedroom-Primary: 15.00 x 13.00 Level - 1
Living Room: 17.00 x 13.00 Level - 1
Dining Room: 11.00 x 8.00 Level - 1
Kitchen: 10.00 x 8.00 Level - 1
Local Schools
Elementary School: Kramer
School District: Dallas ISD
Listed By / Shown By
Listed By
Agency Name: Exit Realty Pro
Agency Contact: 903-567-7777
Agent Name: Cathy West

Shown By
Agent Name: Maritza Perez
Agent Phone: (254) 715-9434
Agency Title: Kelly, Realtors

Estimate Your Payment
Estimated Payment
$ 281.93 per month $249.26 Principal & Interest $0.00 Property Tax (data not provided by mls) $32.67 Homeowner's InsuranceChange Payment Information



 The data relating to real estate for sale on this web site comes in part from the IDX of the Multiple Listing Service of NTREIS. The data on this site may not be reproduced or redistributed and is only for those individuals viewing this web site. Real estate listings held by brokerage firms other than the brokers/agents with their own information using this site are marked with the NTREIS thumbnail logo and detailed information about them includes the name of the listing broker(s).
Privacy Policy / DMCA Notice / ADA Accessibility


This site is hosted, designed and copyright
© 1994 - 2026 by
Delta Media Group, Inc. -- Patent Pending --
Agent License Information: 498789
10440 High Hollows Drive, Unit 146 | MLS# 21331494
This condo located at 10440 High Hollows Drive, Unit 146, Dallas, TX 75230 is currently listed for sale with an asking price of $112,000. This property was built in 1969 and has 1 bedrooms and 1 full baths with 824 sq. ft. High Hollows Drive, Unit 146 is located within the Dallas ISD school district. Search Dallas real estate on maritzaperez.kellyrealtors.com today.