
BEDS3
BATHS2 full 1 partial
SQUARE FEET2,000
MLS#2020331
STATUSNew
PROPERTY TYPERental - Single Family
SUBDIVISIONOAKLAND ESTATES
SCHOOLNorthside
Property Description
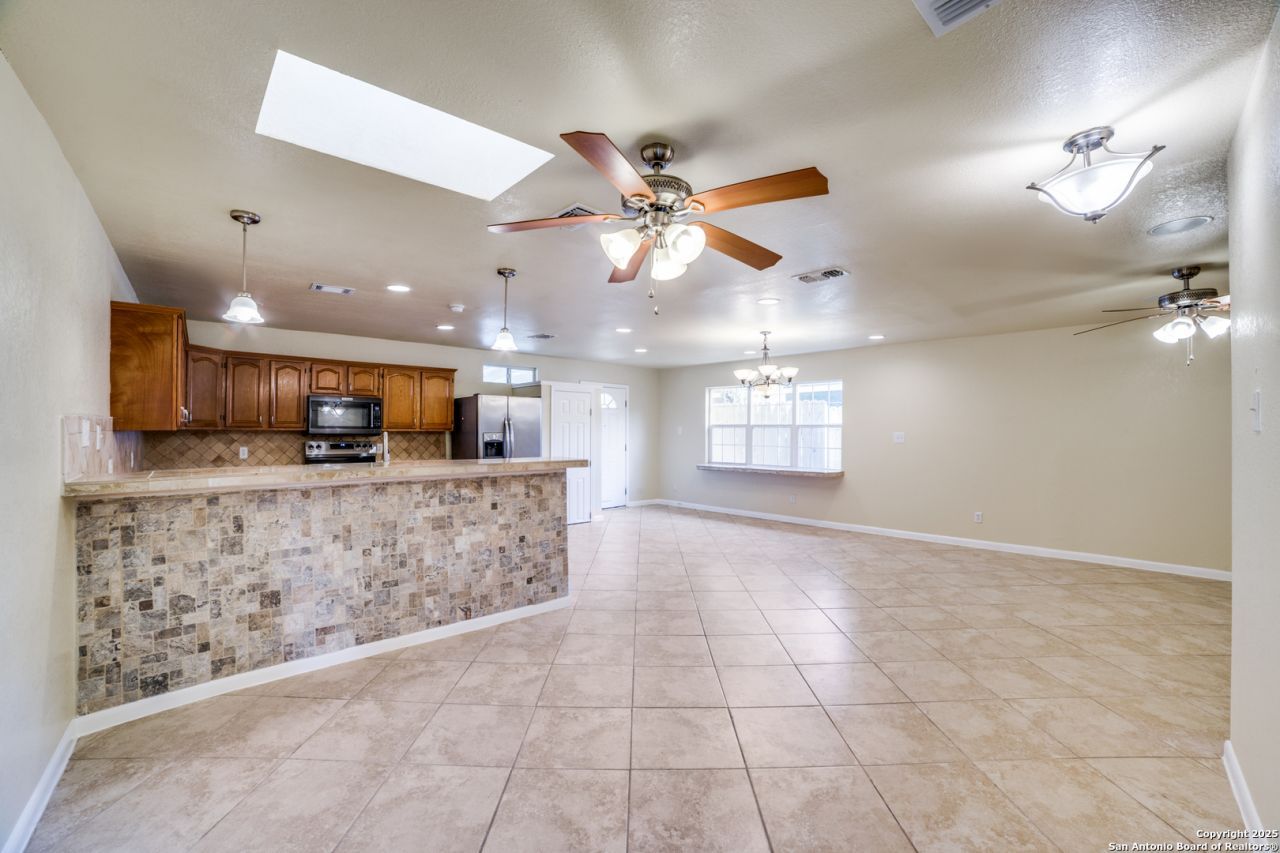
Come see this large tradition home, on a lovely secluded lot. Country living close to the medical center, USAA, shops and restaurants. This home features an open floor plan, tile flooring throughout, with a refrigerator, dishwasher and microwave. The one room located on second level, can be used as a bedroom or office. A small RV and trailer allowed. Schedule your showing.
Property Features
Property Type: Rental - Single Family
Cooling: One Central, One Window/Wall
Fenced: Yes
Fuel Type: Electric
Heating: Central
Home Style: Two Story
Lot Size: 0.50 Acres
Roof Type: Composition
Feature Descriptions
Days on Site: 3
Exterior: Siding
Exterior: Patio Slab, Covered Patio, Privacy Fence, Chain Link Fence, Storage Building/Shed, Mature Trees
Foundation: Slab
Inclusions: Ceiling Fans, Washer Connection, Dryer Connection, Microwave Oven, Stove/Range, Refrigerator, Disposal, Dishwasher, Ice Maker Connection, Smoke Alarm, Electric Water Heater, City Garbage service
Interior: One Living Area, Liv/Din Combo, Breakfast Bar, Utility Room Inside, Open Floor Plan, Skylights, Laundry Main Level
Lot: Mature Trees (ext feat), Secluded
Miscellaneous: Owner-Manager
Neighborhood Amenities: None
Parking: None/Not Applicable
Pool/Spa: None
Supplier - Electric: CPS
Supplier - Garbage: City
Type: Single Family Detached
Water/Sewer: Aerobic Septic
Windows: All Remain
Room Sizes
Bedroom 2: 13 X 17
Kitchen: 9 X 12
Dining Room: 13 X 14
Living Room: 16 X 14
Utility Room: 12 X 7
Bathroom: 6 X 11
Local Schools
High School: Marshall
Middle School: Rudder
Elementary School: Thornton
School District: Northside
Listed By / Shown By
Listed By
Agency Name: Smart Group, REALTORS
Agency Phone: (210) 695-3663
Shown By
Agent Name: Maritza Perez
Agent Phone: (254) 715-9434
Agency Title: Kelly, Realtors
Agency Email: info@kellyrealtors.com
Agency Text: (254) 717-6447

10490 White Bonnet St | MLS# 2020331
This property located at 10490 White Bonnet St, San Antonio, TX 78240 is currently listed for rent with an asking price of $1,900 / Monthly. White Bonnet St is located within the Northside school district. Search San Antonio real estate on maritzaperez.kellyrealtors.com today.