
BEDS3
BATHS3 full
SQUARE FEET2,016
MLS#2021120
STATUSNew
PROPERTY TYPEResidential - Condominium
SUBDIVISIONS Durango-Probandt
SCHOOLSan Antonio ISD
Property Description
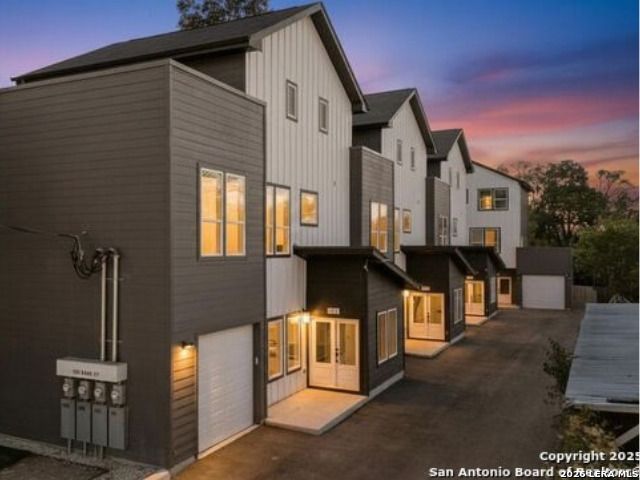
Tucked into the highly sought after Lone Star Arts District, this modern 3 story puts you close to Downtown SA, Southtown, the River Walk, restaurants, coffee shops, entertainment and all the city has to offer. Inside, enjoy a modern, low-maintenance design that showcases the homes open floor plan and bright airy feel. Enjoy the versatility of the bonus space that can be used as a guest suite, home office or game room with a split primary bedroom located on the top floor with incredible views, perfect for cozy fall nights. Blending convenience, character and city energy, 106 Bank St. is a fun place to call home-and an easy fit for anyone ready to trade the long commute for more time enjoying all that San Antonio, and this home, has to offer. Schedule a tour today.
Property Features
Property Type: Residential - Condominium
Cooling: Zoned
Fuel Type: Electric
Heating: 3+ Units
Roof Type: Composition
Stories: 3.0
Taxes: $11,323
Year Built: 2021
Feature Descriptions
Builder Name: 106 BANK ST CONDOS LLC
Common Amenities: None
Days on Site: 2
Exterior: Siding, Other
Flooring: Vinyl, Stained Concrete
Foundation: Slab
Hoa Fee: 83/Monthly
HOA Mandatory: Yes
HOA Name: 106 BANK ST CONDOS
Inclusions: Ceiling Fans, Washer Connection, Dryer Connection, Microwave Oven, Stove/Range, Disposal, Vent Fan, Smoke Alarm, Garage Door Opener, Electric Water Heater, Smooth Cooktop,2nd Floor Utility Room, Custom Cabinets, Carbon Monoxide Detector, City Garbage Service
Interior: One Living Area, Eat-In Kitchen, Auxillary Kitchen, Island Kitchen, Breakfast Bar, Walk-In Pantry, Study/Library, Utility Area Inside,1st Floort Level/No Steps, High Ceilings, Open Floor Plan, Skylights, Walk In Closets
Multiple HOA: No
Parking: One Car Garage
Tax By Multiple Counties: No
Type: Low-Rise (1-3 Stories)
Units: 1
Windows: None Remain
Room Sizes
Bedroom 2: 13 X 9
Bedroom 3: 15 X 20
Kitchen: 10 X 10
Dining Room: 15 X 11
Living Room: 17 X 15
Local Schools
High School: Brackenridge
Middle School: Harris
Elementary School: Briscoe
School District: San Antonio ISD
Listed By / Shown By
Listed By
Agency Name: Real Broker, LLC
Agency Phone: (855) 450-0442
Shown By
Agent Name: Maritza Perez
Agent Phone: (254) 715-9434
Agency Title: Kelly, Realtors
Agency Email: info@kellyrealtors.com
Agency Text: (254) 717-6447

Estimate Your Payment
Estimated Payment
$ 1,696.24 per month $665.44 Principal & Interest $943.58 Property Tax $87.21 Homeowner's Insurance
106 Bank St, Unit 101 | MLS# 2021120
This condo located at 106 Bank St, Unit 101, San Antonio, TX 78204 is currently listed for sale with an asking price of $299,000. This property was built in 2021 and has 3 bedrooms and 3 full baths with 2016 sq. ft. Bank St, Unit 101 is located in the S Durango-Probandt subdivision within the San Antonio ISD school district. Search S Durango-Probandt real estate on maritzaperez.kellyrealtors.com today.