
Maritza Perez
Hablo español
REALTOR®



BEDS4
BATHS2 full
SQUARE FEET2,033
MLS#21251247
STATUSActive
PROPERTY TYPERental - Single Family
SUBDIVISIONSilverado Ph 6
SCHOOLAubrey ISD
Property Description
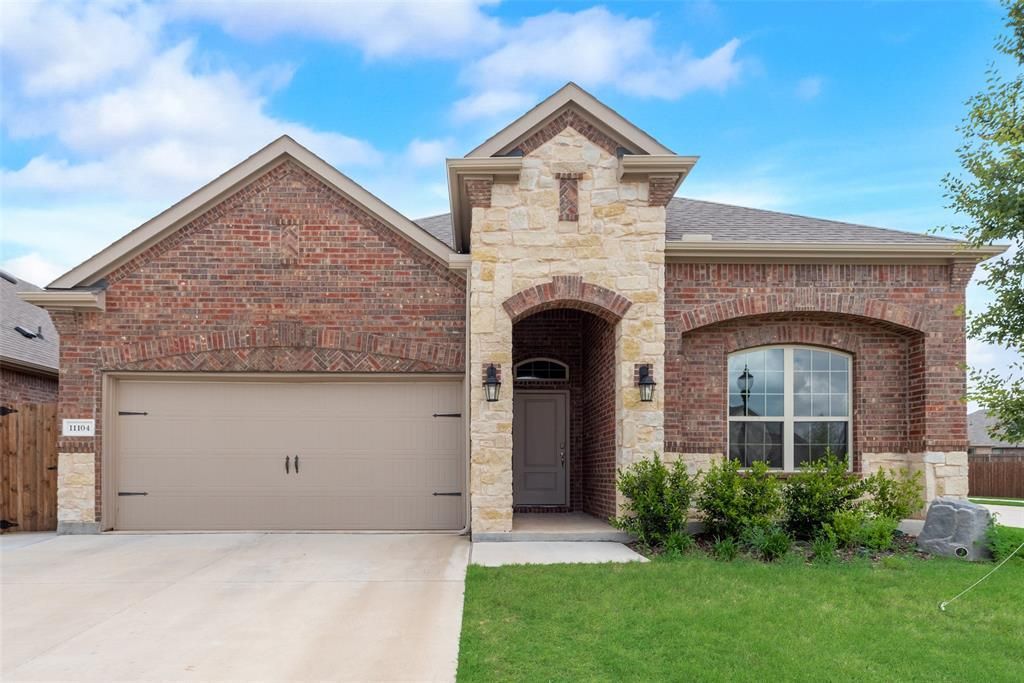
Charming single-story house in the highly desired Silverado community in Aubrey ISD! This home features 4 bedrooms and 2 baths, with an open floor plan in the kitchen. It includes all stainless steel appliances, granite countertops, a large island, and a breakfast bar with a corner pantry. The kitchen is open to the living area, allowing for natural lighting from the windows to highlight the high-ceiling bedrooms. Additionally, there's an office room adjacent to the living area. The primary bedroom boasts dual sinks, a large walk-in closet, a separate standing shower, and a garden tub. All rooms are bright and airy. Outside, there's a spacious backyard with a covered patio. The community offers amenities such as a Club house, pool, gym, and an elementary school in close proximity of the home. There is playground with picnic area, Pergola with outdoor lighting, convenient to HWY 380, DNT &121
Property Features
Property Type: Rental - Single Family
Cooling: Ceiling Fan(s), Central Air, Gas
Fireplaces: 1
Garage: 2 car attached
Heating: Central
Home Style: Traditional
Lot Size: 0.16 Acres
Roof Type: Shingle
Year Built: 2021
Amenities
Double Vanity
High Speed Internet Available
Kitchen Island
Open Floorplan
Pantry
Walk-In Closet(s)
Feature Descriptions
Appliances: Dishwasher, Disposal, Electric Oven, Gas Cooktop, Gas Range, Microwave, Convection Oven, Refrigerator, Vented Exhaust Fan
Days on Site: 69
Fireplace: Gas, Gas Logs, Living Room
Flooring: Ceramic Tile
Parcel#: R971813
Parking: Driveway, Garage Door Opener, Garage Faces Front, Garage Single Door
Parking Notes: Driveway, Garage Door Opener, Garage Faces Front, Gar
Pets Allowed: Yes Pets Allowed, Breed Restrictions, Cats OK, Dogs OK, Number Limit, Size Limit
Security: Carbon Monoxide Detector(s), Fire Alarm, Smoke Detector(s)
Utilities: Cable Available
Local Schools
Elementary School: Hl Brockett
School District: Aubrey ISD
Listed By / Shown By
Listed By
Agency Name: Texas Properties
Agency Contact: 469-701-1240
Agent Name: Saman Ilangasinghe

Shown By
Agent Name: Maritza Perez
Agent Phone: (254) 715-9434
Agency Title: Kelly, Realtors




 The data relating to real estate for sale on this web site comes in part from the IDX of the Multiple Listing Service of NTREIS. The data on this site may not be reproduced or redistributed and is only for those individuals viewing this web site. Real estate listings held by brokerage firms other than the brokers/agents with their own information using this site are marked with the NTREIS thumbnail logo and detailed information about them includes the name of the listing broker(s).
Privacy Policy / DMCA Notice / ADA Accessibility


This site is hosted, designed and copyright
© 1994 - 2026 by
Delta Media Group, Inc. -- Patent Pending --
Agent License Information: 498789
11104 Canyon Mine Drive | MLS# 21251247
This property located at 11104 Canyon Mine Drive, Aubrey, TX 76227 is currently listed for rent with an asking price of $2,495 / Monthly. Canyon Mine Drive is located within the Aubrey ISD school district. Search Aubrey real estate on maritzaperez.kellyrealtors.com today.