
Maritza Perez
Hablo español
REALTOR®



BEDS4
BATHS3 full 1 partial
SQUARE FEET3,047
MLS#620587
STATUSActive
PROPERTY TYPEResidential - Single Family
SUBDIVISIONLakewood Ranch
SCHOOLBelton ISD
Property Description
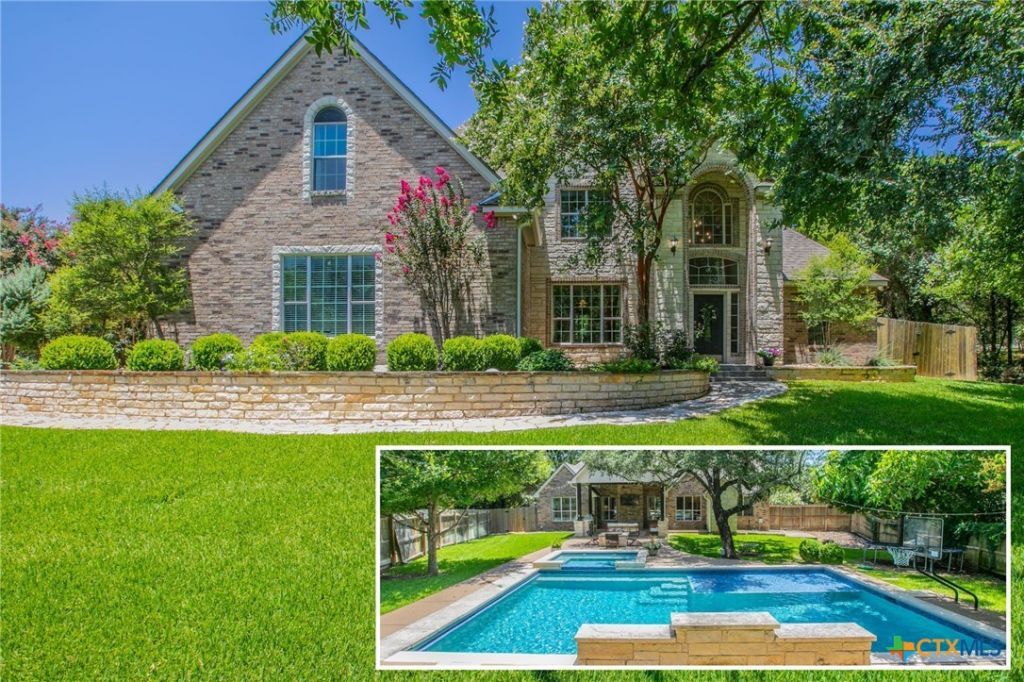
How do you describe the home that has it all? Check out this prestigious home in the Lakewood Ranch subdivision in Belton ISD. With over 3,000 square feet, there are 4 bedrooms plus a bonus room, 3.5 bathrooms, and a spacious living room with towering ceilings open to a spectacular chefs kitchen, all nestled on a quiet cul-de-sac. The remodeled kitchen includes a 6 burner Miele gas range with a traditional oven plus a speed oven and a griddle. For the coffee lover, dont miss the built in Miele coffee maker that will brew your custom order each morning, whether its a fresh ground strong black coffee, an espresso, a cappuccino, or a latte. The mature trees outside offer plenty of shade for your guests while you cook in your outdoor kitchen with the built in sound system playing your favorite songs. And when youre ready to swim, you can roll back the automatic pool cover with the flip of a switch, and then jump in to cool off! Dont miss the outdoor shower and dedicated pool bathroom off the back porch. The list of upgrades goes on an on. Call today for your showing to check it out for yourself!
Property Features
Property Type: Residential - Single Family
Cooling: Central Air, Electric,2 Units
Fireplaces: 1
Garage: 2 car attached
Heating: Central, Electric, Multiple Heating Units
Home Style: Traditional
Lot Size: 0.64 Acres
Roof Type: Composition, Shingle
Stories: 2.0
Year Built: 2004
Amenities
Beamed Ceilings
Bookcases
Built-in Features
Ceiling Fan(s)
Crown Molding
Dining Area
Separate/Formal Dining Room
Double Vanity
Entrance Foyer
Game Room
Garden Tub/Roman Tub
High Ceilings
Primary Downstairs
Multiple Living Areas
Main Level Primary
Open Floorplan
Quartz Counters
Recessed Lighting
Split Bedrooms
Solid Surface Counters
Soaking Tub
Covered Patio
Gas Grill
Outdoor Grill
Outdoor Kitchen
Outdoor Shower
Porch
Private Yard
Rain Gutters
Feature Descriptions
Appliances: Dishwasher, Electric Water Heater, Gas Range, Range Hood, Some Gas Appliances, Microwave, Range
Body of Water: None
Community Features: Playground, Park, Community Pool
Days on Site: 1
Exterior: Masonry
Fencing: Back Yard, Privacy
Fireplace: Gas Starter, Living Room, Wood Burning, Outside
Flooring: Carpet, Combination, Ceramic Tile, Luxury Vinyl Plank
Formal Dining: Yes
Laundry: Electric Dryer Hookup, Lower Level, Laundry Room
Parcel#: 134666
Parking: Attached, Garage
Parking Notes: Attached, Garage
Patio/Porch: Bar, Covered, Patio, Porch, Refrigerator
Pool: Community, In Ground, Private
Security: Smoke Detector(s)
Sewer: Aerobic Septic
Spa: Yes
Spa: In Ground, Private
Special View Info: None, Pool
Water: Public
Local Schools
School District: Belton ISD
Listed By / Shown By
Listed By
Agency Name: Covington Real Estate, Inc.
Agency Phone: 254-939-3800
Shown By
Agent Name: Maritza Perez
Agent Phone: (254) 715-9434
Agency Title: Kelly, Realtors
Agency Email: info@kellyrealtors.com
Agency Text: (254) 717-6447

Estimate Your Payment
Estimated Payment
$ 1,759.55 per month $1,555.67 Principal & Interest $0.00 Property Tax (data not provided by mls) $203.88 Homeowner's InsuranceChange Payment Information



Privacy Policy / DMCA Notice / ADA Accessibility


This site is hosted, designed and copyright
© 1994 - 2026 by
Delta Media Group, Inc. -- Patent Pending --
Agent License Information: 498789
11216 Bridgeport Drive | MLS# 620587
This single family home located at 11216 Bridgeport Drive , Temple, TX 76502 is currently listed for sale with an asking price of $699,000. This property was built in 2004 and has 4 bedrooms and 3 full and 1 partial baths with 3047 sq. ft. Bridgeport Drive is located in the Lakewood Ranch subdivision within the Belton ISD school district. Search Lakewood Ranch real estate on maritzaperez.kellyrealtors.com today.