
Maritza Perez
Hablo español
REALTOR®



BEDS4
BATHS2 full 1 partial
SQUARE FEET2,027
MLS#21328757
STATUSActive
PROPERTY TYPEResidential - Single Family
SUBDIVISIONRichardson Heights Estates
SCHOOLRichardson ISD
Property Description
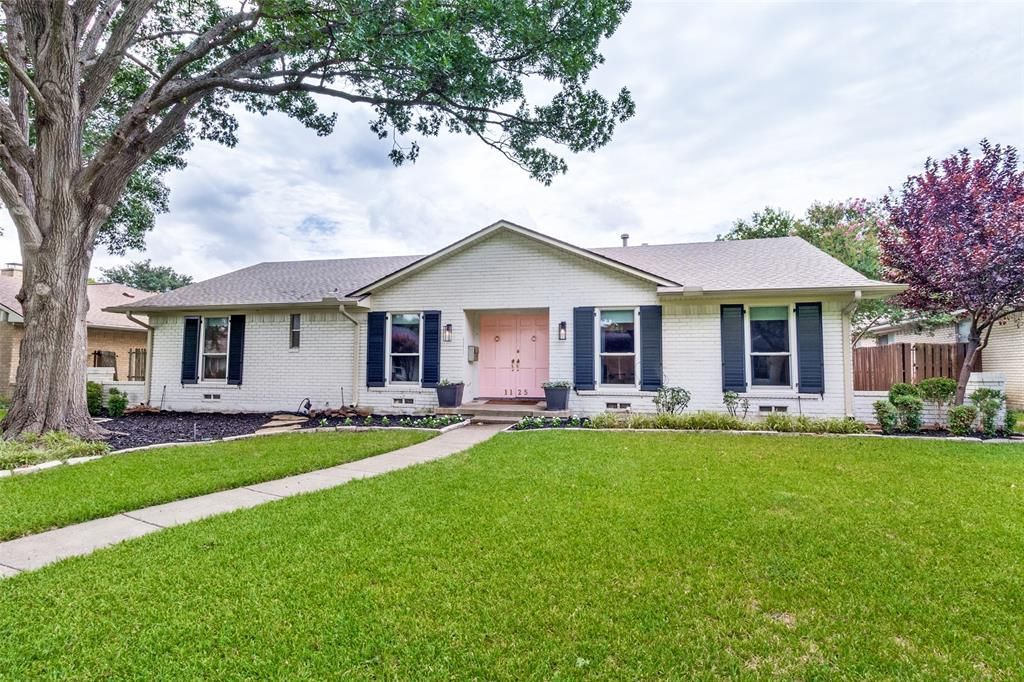
Located in a sought-after Richardson neighborhood near Mohawk Elementary, this beautifully updated home blends timeless charm with modern comfort. Spacious living and dining areas flow into an inviting den with a fireplace and a bright designer kitchen featuring stylish wallpaper, a Sub-Zero refrigerator, 36 Viking range, built-in banquette, and convenient guest half bath. The home offers 4 spacious bedrooms, this includes a serene primary suite with an updated bath and rain shower. Recent updates include new windows and electronic shades (2023), dishwasher (2024), hot water heater, flooring, carpet and full interior new paint (2026). The backyard is made for Texas living with a pool, diving board, and fire pit, perfect for entertaining year-round.
Property Features
Property Type: Residential - Single Family
Cooling: Ceiling Fan(s), Central Air
Fireplaces: 1
Garage: 2 car attached
Heating: Central, Fireplace(s)
Home Style: Traditional
Lot Size: 0.21 Acres
Roof Type: Composition
Year Built: 1966
Amenities
Decorative Lighting
Eat-in Kitchen
Fire Pit
Feature Descriptions
Appliances: Built-in Refrigerator, Dishwasher, Disposal, Gas Cooktop
Days on Site: 1
Exclusions: Staging furniture and art.
Exterior: Brick
Fencing: Wood
Fireplace: Gas Logs, Wood Burning
Flooring: Carpet, Wood
Laundry: Stacked W/D Area
Parcel#: 42195501840030000
Parking: Alley Access, Garage
Parking Notes: Alley Access, Garage
Patio/Porch: Patio
Pool: Diving Board, In Ground
Swimming Pool: Yes
Utilities: City Sewer, City Water
Window: Electric Shades
Room Sizes
Den: 18.00 x 12.00 Level - 1
Kitchen: 9.00 x 12.00 Level - 1
Dining Room: 10.00 x 12.00 Level - 1
Bedroom: 12.00 x 13.00 Level - 1
Bedroom: 13.00 x 12.00 Level - 1
Bedroom: 11.00 x 12.00 Level - 1
Local Schools
Elementary School: Mohawk
School District: Richardson ISD
Listed By / Shown By
Listed By
Agency Name: Compass RE Texas, LLC.
Agency Contact: 214-236-5008
Agent Name: Margaret Beaird

Shown By
Agent Name: Maritza Perez
Agent Phone: (254) 715-9434
Agency Title: Kelly, Realtors

Estimate Your Payment
Estimated Payment
$ 2,011.27 per month $1,778.23 Principal & Interest $0.00 Property Tax (data not provided by mls) $233.04 Homeowner's InsuranceChange Payment Information



 The data relating to real estate for sale on this web site comes in part from the IDX of the Multiple Listing Service of NTREIS. The data on this site may not be reproduced or redistributed and is only for those individuals viewing this web site. Real estate listings held by brokerage firms other than the brokers/agents with their own information using this site are marked with the NTREIS thumbnail logo and detailed information about them includes the name of the listing broker(s).
Privacy Policy / DMCA Notice / ADA Accessibility


This site is hosted, designed and copyright
© 1994 - 2026 by
Delta Media Group, Inc. -- Patent Pending --
Agent License Information: 498789
1125 Pueblo Drive | MLS# 21328757
This single family home located at 1125 Pueblo Drive, Richardson, TX 75080 is currently listed for sale with an asking price of $799,000. This property was built in 1966 and has 4 bedrooms and 2 full and 1 partial baths with 2027 sq. ft. Pueblo Drive is located in the Richardson Heights Estates subdivision within the Richardson ISD school district. Search Richardson Heights Estates real estate on maritzaperez.kellyrealtors.com today.