
Maritza Perez
Hablo español
REALTOR®



BEDS4
BATHS2 full 1 partial
SQUARE FEET1,579
MLS#21336706
STATUSActive Option Contract
PROPERTY TYPEResidential - Single Family
SUBDIVISIONAlexander Ridge
SCHOOLStephenville ISD
Property Description
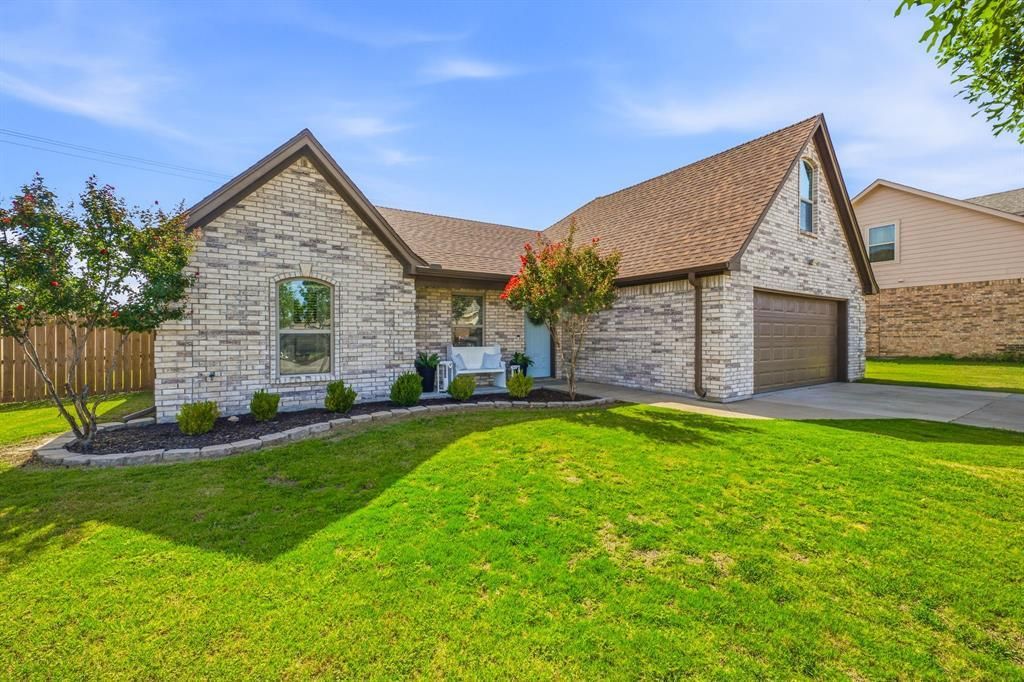
There are not many on the market like this one! Come take a look at this perfect family home in a great neighborhood with 4 bedrooms, 2 full baths and one half bath. The home is 1,579 square feet and sits on a quarter-acre lot. The house was built in 2013, so you get modern construction without the maintenance headaches of an older home. Three bedrooms and two baths are on the main level. Upstairs, is a fourth bedroom or additional living space with its own half bath — great as a guest suite, teen hangout, home office, or in-law space. The privacy up there makes it flexible for whatever you need.Privacy fenced back yard for the kids to play, or just enjoy some breathing space without a big yard to manage.Solid layout, good bones, move-in ready. Come see it for yourself.
Property Features
Property Type: Residential - Single Family
Cooling: Ceiling Fan(s), Central Air, Electric
Garage: 2 car attached
Heating: Central, Electric
Lot Size: 0.25 Acres
Year Built: 2013
Amenities
Cable TV Available
Double Vanity
Granite Counters
Open Floorplan
Walk-In Closet(s)
Private Yard
Feature Descriptions
Appliances: Dryer, Electric Cooktop, Electric Oven, Refrigerator, Washer
Days on Site: 3
Exterior: Brick
Fencing: Back Yard, Privacy
Parcel#: R000073479
Parking: Driveway, Garage, Garage Door Opener, Garage Faces Front, Garage Single Door
Parking Notes: Driveway, Garage, Garage Door Opener, Garage Faces Fr
Utilities: City Sewer, City Water, Co-op Electric
Local Schools
Elementary School: Central
School District: Stephenville ISD
Listed By / Shown By
Listed By
Agency Name: Keller Williams Brazos West
Agency Contact: 3253566015
Agent Name: Clint McKeehan

Shown By
Agent Name: Maritza Perez
Agent Phone: (254) 715-9434
Agency Title: Kelly, Realtors

Estimate Your Payment
Estimated Payment
$ 903.69 per month $798.98 Principal & Interest $0.00 Property Tax (data not provided by mls) $104.71 Homeowner's InsuranceChange Payment Information



 The data relating to real estate for sale on this web site comes in part from the IDX of the Multiple Listing Service of NTREIS. The data on this site may not be reproduced or redistributed and is only for those individuals viewing this web site. Real estate listings held by brokerage firms other than the brokers/agents with their own information using this site are marked with the NTREIS thumbnail logo and detailed information about them includes the name of the listing broker(s).
Privacy Policy / DMCA Notice / ADA Accessibility


This site is hosted, designed and copyright
© 1994 - 2026 by
Delta Media Group, Inc. -- Patent Pending --
Agent License Information: 498789
1131 Greens Creek Circle | MLS# 21336706
This single family home located at 1131 Greens Creek Circle, Stephenville, TX 76401 is currently listed for sale with an asking price of $359,000. This property was built in 2013 and has 4 bedrooms and 2 full and 1 partial baths with 1579 sq. ft. Greens Creek Circle is located in the Alexander Ridge subdivision within the Stephenville ISD school district. Search Alexander Ridge real estate on maritzaperez.kellyrealtors.com today.