
BEDS3
BATHS2 full
SQUARE FEET2,136
MLS#2020599
STATUSNew
PROPERTY TYPEResidential - Single Family
SUBDIVISIONSIERRA SPRINGS
SCHOOLNorthside
Property Description
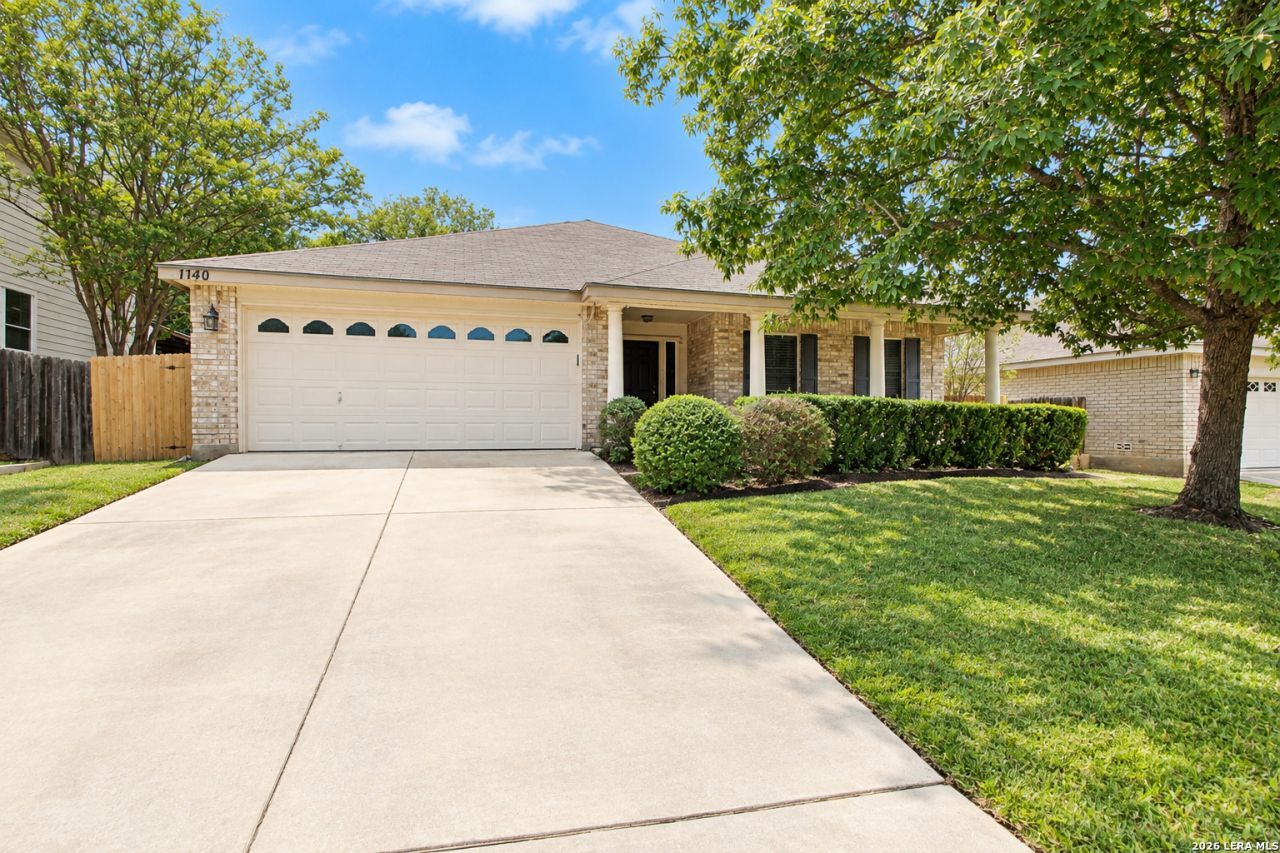
Fall in love with this 3bd/2bath single story residence nestled in the Sierra Springs community. Spanning 2,136 sq. ft. of bright, versatile living space, this home effortlessly blends everyday comfort with effortless entertaining. This home features two expansive living areas-perfect for a dynamic media room, a quiet library, or an upscale formal lounge. Chefs and hosts alike will appreciate the sun-drenched kitchen, boasting abundant cabinetry, expansive counter space, and a raised breakfast bar that flows seamlessly into the breakfast area. Retreat to the private primary suite, a serene sanctuary complete with a dual-vanity bath and a generous walk-in closet. Two additional bedrooms offer ultimate flexibility for a growing family, dedicated home office, or guest suites. Step outside into your own private backyard oasis, where a covered patio with a ceiling fan invites you to relax year-round. Framed by mature trees and landscaping, it is the ultimate backdrop for morning coffee or vibrant evening gatherings. Located just minutes from Loop 1604, premier shopping, dining, and top-tier schools, this property perfectly captures modern convenience and timeless charm.
Property Features
Property Type: Residential - Single Family
Cooling: One Central
Fenced: Yes
Fuel Type: Electric
Heating: Central
Home Style: One Story
Lot Size: 0.16 Acres
Roof Type: Composition
Stories: 1.0
Taxes: $7,474
Year Built: 2001
Feature Descriptions
Builder Name: DR Horton
Energy Efficient: Programmable Thermostat, Ceiling Fans
Exterior: Brick,3 Sides Masonry, Siding
Exterior: Patio Slab, Covered Patio, Privacy Fence, Mature Trees
Flooring: Carpeting, Ceramic Tile
Foundation: Slab
Hoa Fee: 309/Annually
HOA Mandatory: Yes
HOA Name: SPRING VISTAS HOA
Improvements: Street Paved, Curbs, Street Gutters, Sidewalks, Streetlights
Inclusions: Ceiling Fans, Washer Connection, Dryer Connection
Interior: Two Living Area, Liv/Din Combo, Two Eating Areas, Utility Room Inside,1st Floor Lvl/No Steps, Open Floor Plan, Cable TV Available, High Speed Internet, All Bedrooms Downstairs
Multiple HOA: No
Neighborhood Amenities: Pool, Clubhouse
Parking: Two Car Garage
Pool/Spa: None
Tax By Multiple Counties: No
Type: Single Family Detached
Water/Sewer: Water System, Sewer System
Windows: All Remain
Room Sizes
Bedroom 2: 12 X 12
Bedroom 3: 12 X 12
Kitchen: 12 X 10
Breakfast Room: 10 X 10
Dining Room: 12 X 8
Living Room: 16 X 22
Family Room: 16 X 16
Local Schools
High School: Stevens
Middle School: Robert Vale
Elementary School: Bob Lewis Elementary
School District: Northside
Listed By / Shown By
Listed By
Agency Name: Keller Williams Heritage
Agency Phone: (210) 493-3030
Shown By
Agent Name: Maritza Perez
Agent Phone: (254) 715-9434
Agency Title: Kelly, Realtors
Agency Email: info@kellyrealtors.com
Agency Text: (254) 717-6447

Estimate Your Payment
Estimated Payment
$ 1,277.31 per month $578.65 Principal & Interest $622.83 Property Tax $75.83 Homeowner's Insurance
1140 Lion Way | MLS# 2020599
This single family home located at 1140 Lion Way, San Antonio, TX 78251 is currently listed for sale with an asking price of $260,000. This property was built in 2001 and has 3 bedrooms and 2 full baths with 2136 sq. ft. Lion Way is located in the SIERRA SPRINGS subdivision within the Northside school district. Search SIERRA SPRINGS real estate on maritzaperez.kellyrealtors.com today.