
Maritza Perez
Hablo español
REALTOR®



BEDS3
BATHS1 full
SQUARE FEET1,068
MLS#21336542
STATUSActive
PROPERTY TYPEResidential - Single Family
SUBDIVISIONBuchanan & Hornbeck
SCHOOLWhitesboro ISD
Property Description
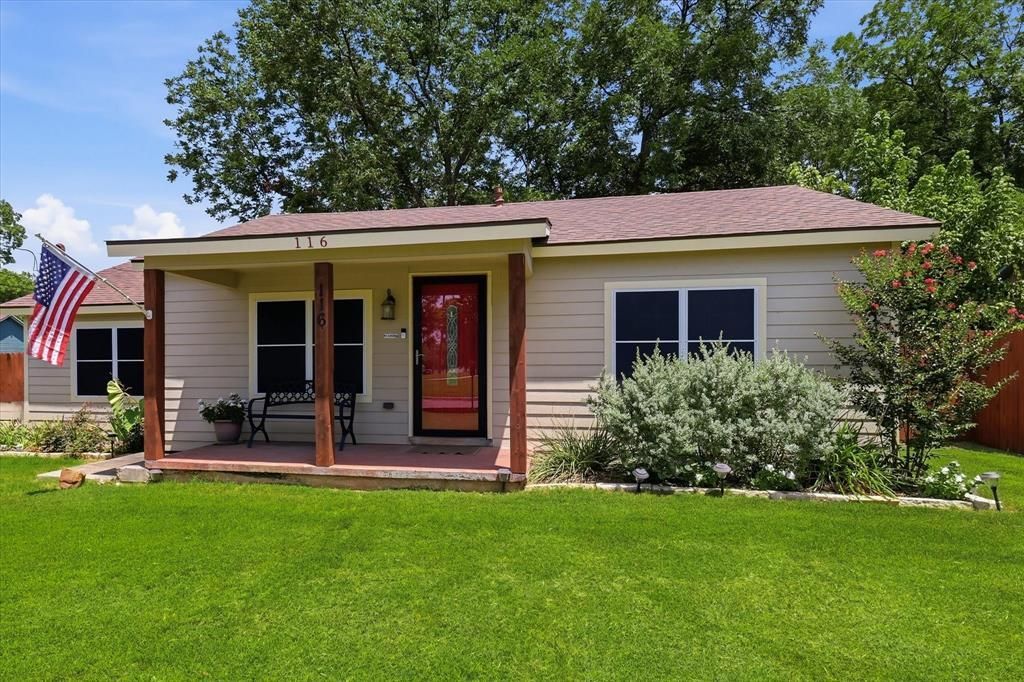
Welcome to this beautifully restored, immaculately maintained home, ideally situated on a spacious corner lot in the heart of Whitesboro. Originally built in 1960, this home has undergone a complete, top to bottom renovation while notably preserving its original charm, creating a move in ready property that honors the character of an older home while offering the conveniences of a new home. Step through the front door into the inviting living room, where the original hardwood floors and expansive windows fill the space with natural light and create an atmosphere of warmth that is difficult to replicate in modern construction. Just beyond, the thoughtfully designed kitchen offers an abundance of storage and tasteful finishes, including stained wood cabinetry, luxury vinyl plank flooring, a spacious pantry, and convenient access to the backyard. Each of the three bedrooms offers generous space and comfort, making this home perfectly suited for young families, first-time buyers, or anyone seeking a functional and welcoming floor plan. Outdoors, the expansive deck provides the perfect setting for entertaining guests, hosting family gatherings, or simply enjoying a quiet morning with a cup of coffee. A storage shed with electricity offers endless versatility, whether used for lawn equipment, seasonal décor, a workshop, or your favorite hobby. Practicality continues with the oversized two-car carport, providing ample covered parking, while the privately gated rear access adds exceptional convenience for storing or maneuvering a trailer, boat, or lawn equipment. Ideally located within walking distance of Godwin Park, the Whitesboro Public Pool, and the charming shops and restaurants along historic Main Street, this home offers the perfect balance of small-town charm, modern convenience, and everyday functionality. With timeless character, extensive renovations, and an unbeatable location, this is a rare opportunity to own a home that truly has it all.
Property Features
Property Type: Residential - Single Family
Cooling: Ceiling Fan(s), Central Air, Electric
Heating: Central, Gas Jets
Home Style: Traditional
Lot Size: 0.15 Acres
Roof Type: Composition, Metal
Year Built: 1960
Amenities
Built-in Features
Cable TV Available
Decorative Lighting
Eat-in Kitchen
High Speed Internet Available
Natural Woodwork
Pantry
Covered Deck
Covered Patio/Porch
Lighting
Storage
Feature Descriptions
Accessibility: Accessible Bath - Full, Accessible Grip
Appliances: Dishwasher, Disposal, Electric Range, Electric Water Heater, Microwave, Refrigerator, Vented Exhaust Fan
Community Features: Curbs, Jogging Path/Bike Path, Park
Exterior: Siding
Fencing: Privacy, Wood
Flooring: Hardwood, Luxury Vinyl Plank
Laundry: Electric Dryer Hookup, Utility Room, Full Size W/D Area, Dryer Hookup, Washer Hookup
Lot: Corner Lot, Few Trees, Landscaped, Lrg. Backyard Grass
Parcel#: 170101
Parking: Boat, Carport, Covered, Detached Carport, On Street
Parking Notes: Boat, Carport, Covered, Detached Carport, On Street
Patio/Porch: Awning(s), Covered, Deck, Front Porch, Rear Porch
Utilities: Asphalt, Cable Available, City Sewer, City Water, Curbs, Electricity Connected, Individual Gas Meter
Window: Window Coverings
Room Sizes
Living Room: 15.00 x 12.00 Level - 1
Kitchen: 16.00 x 11.00 Level - 1
Bedroom-Primary: 14.00 x 12.00 Level - 1
Bedroom: 14.00 x 12.00 Level - 1
Bedroom: 12.00 x 11.00 Level - 1
Utility Room: 10.00 x 8.00 Level - 1
Bath-Full: 6.00 x 8.00 Level - 1
Local Schools
Elementary School: Whitesboro
School District: Whitesboro ISD
Listed By / Shown By
Listed By
Agency Name: Post Oak Realty-W'Boro
Agency Contact: 940-384-7355
Agent Name: Cody Fennell

Shown By
Agent Name: Maritza Perez
Agent Phone: (254) 715-9434
Agency Title: Kelly, Realtors

Estimate Your Payment
Estimated Payment
$ 534.91 per month $472.93 Principal & Interest $0.00 Property Tax (data not provided by mls) $61.98 Homeowner's InsuranceChange Payment Information



 The data relating to real estate for sale on this web site comes in part from the IDX of the Multiple Listing Service of NTREIS. The data on this site may not be reproduced or redistributed and is only for those individuals viewing this web site. Real estate listings held by brokerage firms other than the brokers/agents with their own information using this site are marked with the NTREIS thumbnail logo and detailed information about them includes the name of the listing broker(s).
Privacy Policy / DMCA Notice / ADA Accessibility


This site is hosted, designed and copyright
© 1994 - 2026 by
Delta Media Group, Inc. -- Patent Pending --
Agent License Information: 498789
116 Pecan Street | MLS# 21336542
This single family home located at 116 Pecan Street, Whitesboro, TX 76273 is currently listed for sale with an asking price of $212,500. This property was built in 1960 and has 3 bedrooms and 1 full baths with 1068 sq. ft. Pecan Street is located in the Buchanan & Hornbeck subdivision within the Whitesboro ISD school district. Search Buchanan & Hornbeck real estate on maritzaperez.kellyrealtors.com today.