
BEDS4
BATHS2 full 1 partial
SQUARE FEET3,504
MLS#21385223
STATUSActive
PROPERTY TYPEResidential - Single Family
SUBDIVISIONTrails Lavon Ph 1
SCHOOLCommunity ISD
Property Description
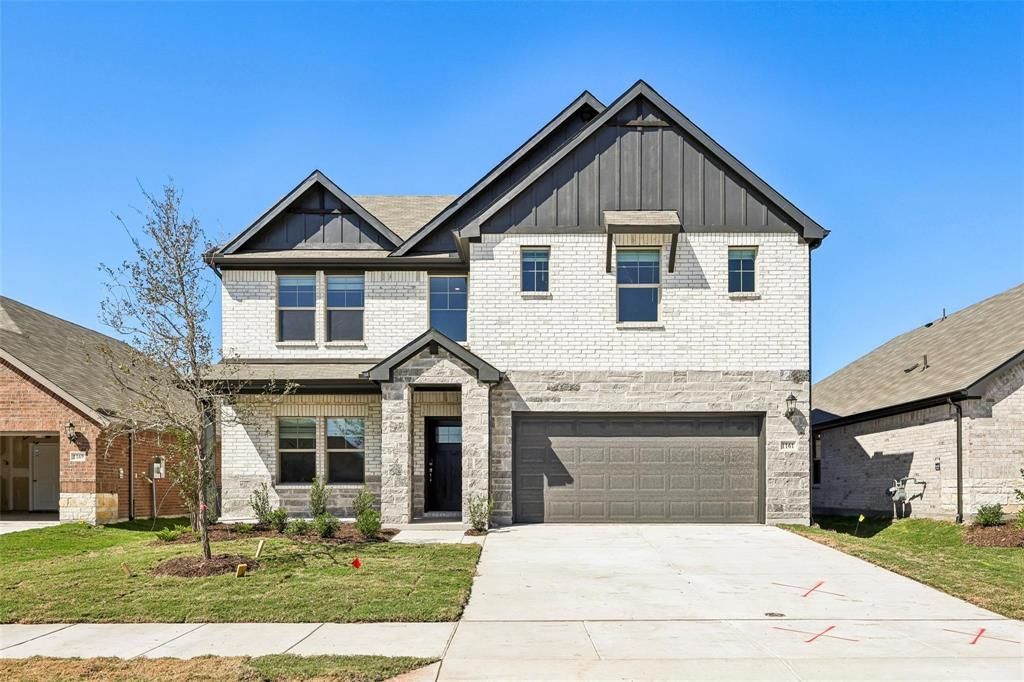
COMPETITIVE PRICING with ASSUMABLE 4.99% FHA LOAN! The charming Haskell offers a welcoming study at the entrance, paired with a parallel flex room ideal for a second office or creative space. Interior finishes include Pebble cabinets, marble-look white quartz countertops, light taupe EVP flooring, and soft beige tweed carpet. Enjoy lake life without sacrificing city convenience—spend evenings relaxing by the resort-style pool, unwinding in the cabanas, or watching the kids play at the community playground. Trails of Lavon is less than an hour from Dallas, making commutes to major business centers simple. This home also features an assumable FHA loan at 4.99%, offering an excellent opportunity for qualified buyers. Each energy-efficient Meritage home is built with innovative features designed to help you save on utilities while providing better air quality, enhanced comfort, and true peace of mind.
Property Features
Property Type: Residential - Single Family
Garage: 2 car attached
Lot Size: 0.14 Acres
Year Built: 2024
Amenities
Built-in Features
Kitchen Island
Smart Home System
Walk-In Closet(s)
Feature Descriptions
Appliances: Gas Oven, Gas Range, Refrigerator, Tankless Water Heater, Washer
Days on Site: 6
HOA Fee: 650/ Annually
Parcel#: R1328500E00301
Parking: Parking Lot
Parking Notes: Parking Lot
Utilities: City Sewer, City Water, Electricity Available, Electricity Connected, Natural Gas Available
Room Sizes
Living Room: 22.00 x 17.00 Level - 1
Bedroom-Primary: 18.00 x 13.00 Level - 1
Bedroom: 12.00 x 11.00 Level - 2
Bedroom: 14.00 x 11.00 Level - 2
Local Schools
Elementary School: John & Barbara Roderick
School District: Community ISD
Listed By / Shown By
Listed By
Agency Name: 5th Stream Realty
Agency Contact: 267-736-9188
Agent Name: Hong Luu

Shown By
Agent Name: Maritza Perez
Agent Phone: (254) 715-9434
Agency Title: Kelly, Realtors

Estimate Your Payment
Estimated Payment
$ 1,132.50 per month $1,001.28 Principal & Interest $0.00 Property Tax (data not provided by mls) $131.22 Homeowner's Insurance
1161 Sage Drive | MLS# 21385223
This single family home located at 1161 Sage Drive, Lavon, TX 75166 is currently listed for sale with an asking price of $449,900. This property was built in 2024 and has 4 bedrooms and 2 full and 1 partial baths with 3504 sq. ft. Sage Drive is located in the Trails Lavon Ph 1 subdivision within the Community ISD school district. Search Trails Lavon Ph 1 real estate on maritzaperez.kellyrealtors.com today.