
BEDS4
BATHS2 full 1 partial
SQUARE FEET2,917
MLS#21387730
STATUSActive
PROPERTY TYPEResidential - Single Family
SUBDIVISIONAnna Ranch
SCHOOLAnna ISD
Property Description
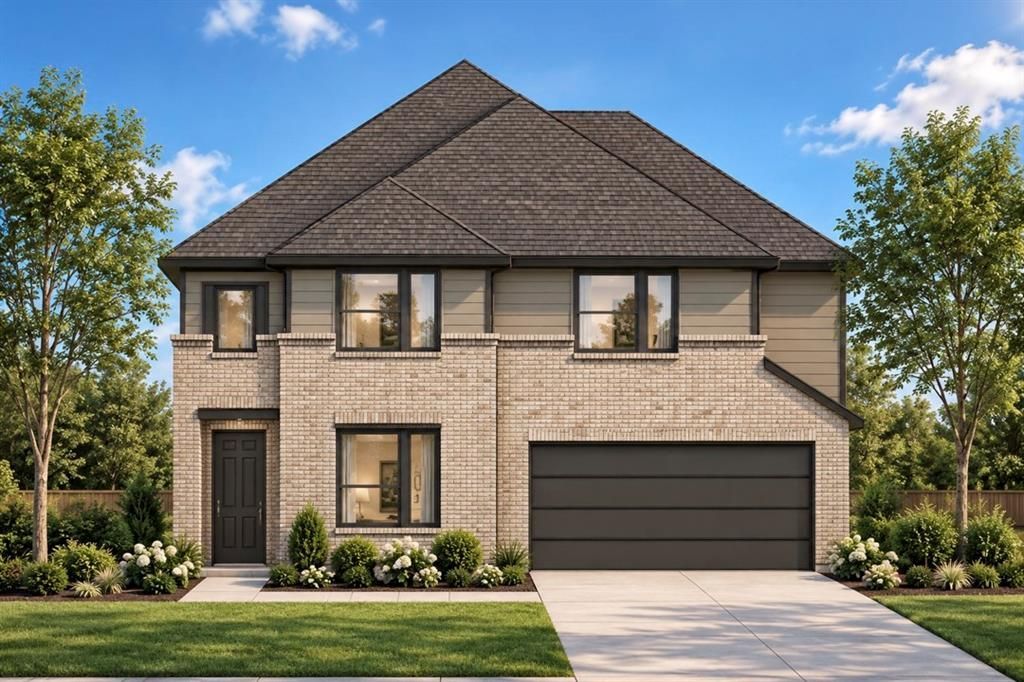
Make an impression from the moment you step inside 1209 Harrisburg Lane in Anna, TX. Located in the Anna Ranch community, this new construction Ivywood floor plan offers 2,917 square feet with 4 bedrooms, 2.5 bathrooms, a study, and a 2-car garage across two spacious stories.A dramatic two-story foyer and curved staircase create an eye-catching entrance, while the soaring two-story family room brings an open, airy feel to the heart of the home. The family room flows seamlessly into the kitchen and dining area, creating an ideal layout for entertaining, gathering, and everyday life. A dedicated study provides a quiet space for working from home or tackling daily tasks.The primary suite is conveniently located downstairs and features a large walk-in closet. Its private bathroom includes a soaking tub, separate shower, and double vanity. Upstairs, all three secondary bedrooms are joined by a game room, giving everyone additional space to spread out.Built with spray foam insulation on all exterior walls for added energy efficiency, 1209 Harrisburg Lane combines standout architectural details with functional living spaces. This new home in Anna Ranch is currently expected to be available in March 2027.
Property Features
Property Type: Residential - Single Family
Cooling: Ceiling Fan(s), Central Air, Electric
Garage: 2 car attached
Heating: Central
Home Style: Traditional
Roof Type: Composition, Shingle
Year Built: 2027
Amenities
Built-in Features
Decorative Lighting
Eat-in Kitchen
Kitchen Island
Open Floorplan
Pantry
Walk-In Closet(s)
Covered Patio/Porch
Feature Descriptions
Appliances: Dishwasher, Disposal, Microwave
Exclusions: Agent and buyer to verify square footage, taxes, utilities, schools, measurements and all else herein.
Exterior: Brick
Fencing: Wood
Flooring: Other
HOA Fee: 750/ Annually
Laundry: Utility Room
Lot: Landscaped, Sprinkler System, Subdivision
Parcel#: 2988410
Parking: Garage, Garage Door Opener
Parking Notes: Garage, Garage Door Opener
Patio/Porch: Covered
Utilities: City Sewer, City Water
Room Sizes
Bedroom-Primary: 15.00 x 18.00 Level - 1
Living Room: 17.00 x 14.00 Level - 1
Local Schools
Elementary School: Judith Harlow
School District: Anna ISD
Listed By / Shown By
Listed By
Agency Name: Keller Williams Realty DPR
Agency Contact: 469-835-9060
Agent Name: Ashlee McGhee

Shown By
Agent Name: Maritza Perez
Agent Phone: (254) 715-9434
Agency Title: Kelly, Realtors

Estimate Your Payment
Estimated Payment
$ 1,107.56 per month $979.23 Principal & Interest $0.00 Property Tax (data not provided by mls) $128.33 Homeowner's Insurance
1209 Harrisburg Lane | MLS# 21387730
This single family home located at 1209 Harrisburg Lane, Anna, TX 75409 is currently listed for sale with an asking price of $439,990. This property was built in 2027 and has 4 bedrooms and 2 full and 1 partial baths with 2917 sq. ft. Harrisburg Lane is located in the Anna Ranch subdivision within the Anna ISD school district. Search Anna Ranch real estate on maritzaperez.kellyrealtors.com today.