
Maritza Perez
Hablo español
REALTOR®



BEDS3
BATHS2 full
SQUARE FEET1,420
MLS#21291673
STATUSActive
PROPERTY TYPEResidential - Single Family
SUBDIVISIONStar Crest Estates
SCHOOLGarland ISD
Property Description
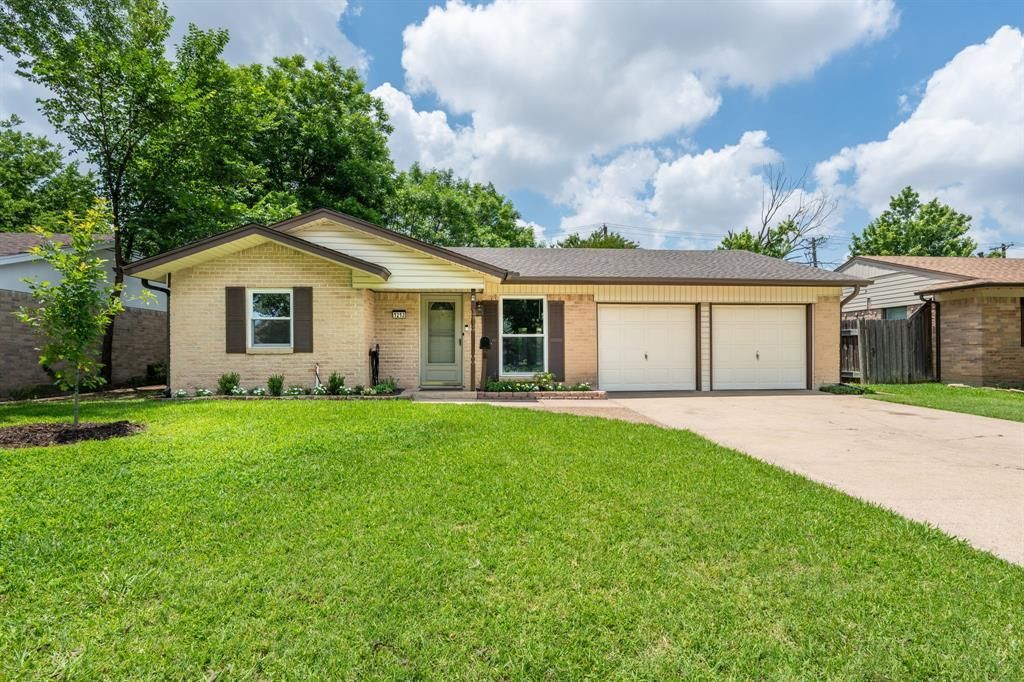
This Garland gem has been carefully maintained and thoughtfully updated, making it truly move-in ready for its next owner. A brand new roof, updated plumbing, energy efficient windows, HVAC & furnace replacement, attic insulation, and a transferable foundation warranty give buyers confidence before they ever unpack a box. Hardwood floors flow through the living room and hallway, and a spacious flex room with closet opens the door to a second living area, home office, game room, or 4th bedroom. The kitchen features a gas range vented to the exterior, stainless steel dishwasher, epoxy finished countertops, and peaceful backyard views. The primary suite offers custom barn doors, a closet organization system, and an updated bath with walk-in shower. French doors lead to an oversized patio surrounded by mature trees, updated landscaping, and paver accents, all enclosed by an impressive 8 ft board on board privacy fence. Two storage buildings, plus an RV hookup, round out this incredibly functional backyard. Washer and dryer convey. Located minutes from Firewheel Town Center, PGBT, and endless dining and shopping options, this one delivers rare flexibility, serious updates, and everyday convenience all in one. Full Features List Available
Property Features
Property Type: Residential - Single Family
Cooling: Ceiling Fan(s), Central Air, Electric
Heating: Central, Natural Gas
Home Style: Traditional
Lot Size: 0.17 Acres
Roof Type: Composition, Shingle
Year Built: 1965
Amenities
Built-in Features
Cable TV Available
Decorative Lighting
Eat-in Kitchen
Rain Gutters
Lighting
Private Yard
Other
Feature Descriptions
Appliances: Dishwasher, Disposal, Dryer, Gas Range, Washer
Community Features: Curbs, Sidewalks
Days on Site: 49
Exterior: Brick
Fencing: Fenced, Wood
Flooring: Carpet, Ceramic Tile, Hardwood
Laundry: Electric Dryer Hookup, In Hall, Full Size W/D Area, Washer Hookup
Lot: Interior Lot, Landscaped
Parcel#: 26583500100110000
Parking: Concrete, Driveway
Parking Notes: Concrete, Driveway
Patio/Porch: Patio
Utilities: City Sewer, City Water, Concrete, Curbs, Electricity Connected, Individual Gas Meter, Individual Water Meter, Sidewalk
Window: Window Coverings
Room Sizes
Bedroom-Primary: 10.00 x 14.00 Level - 1
Living Room: 16.00 x 12.00 Level - 1
Bedroom: 11.00 x 9.00 Level - 1
Bedroom: 11.00 x 9.00 Level - 1
Bath-Full: 9.00 x 4.00 Level - 1
Bath-Full: 9.00 x 5.00 Level - 1
Kitchen: 10.00 x 6.00 Level - 1
Utility Room: 7.00 x 3.00 Level - 1
Den: 19.00 x 12.00 Level - 1
Dining Room: 13.00 x 10.00 Level - 1
Extra Strg Rm: 7.00 x 19.00 Level - 1
Local Schools
Elementary School: Choice Of School
School District: Garland ISD
Listed By / Shown By
Listed By
Agency Name: Keller Williams Rockwall
Agency Contact: 972-772-7000
Agent Name: Patty Turner

Shown By
Agent Name: Maritza Perez
Agent Phone: (254) 715-9434
Agency Title: Kelly, Realtors

Estimate Your Payment
Estimated Payment
$ 750.14 per month $663.22 Principal & Interest $0.00 Property Tax (data not provided by mls) $86.92 Homeowner's InsuranceChange Payment Information



 The data relating to real estate for sale on this web site comes in part from the IDX of the Multiple Listing Service of NTREIS. The data on this site may not be reproduced or redistributed and is only for those individuals viewing this web site. Real estate listings held by brokerage firms other than the brokers/agents with their own information using this site are marked with the NTREIS thumbnail logo and detailed information about them includes the name of the listing broker(s).
Privacy Policy / DMCA Notice / ADA Accessibility


This site is hosted, designed and copyright
© 1994 - 2026 by
Delta Media Group, Inc. -- Patent Pending --
Agent License Information: 498789
1213 Trellis Drive | MLS# 21291673
This single family home located at 1213 Trellis Drive, Garland, TX 75040 is currently listed for sale with an asking price of $298,000. This property was built in 1965 and has 3 bedrooms and 2 full baths with 1420 sq. ft. Trellis Drive is located in the Star Crest Estates subdivision within the Garland ISD school district. Search Star Crest Estates real estate on maritzaperez.kellyrealtors.com today.