
BEDS5
BATHS4 full
SQUARE FEET3,200
MLS#21400061
STATUSActive
PROPERTY TYPEResidential - Single Family
SUBDIVISIONRidgeview Farms
SCHOOLEagle MT-Saginaw ISD
Property Description
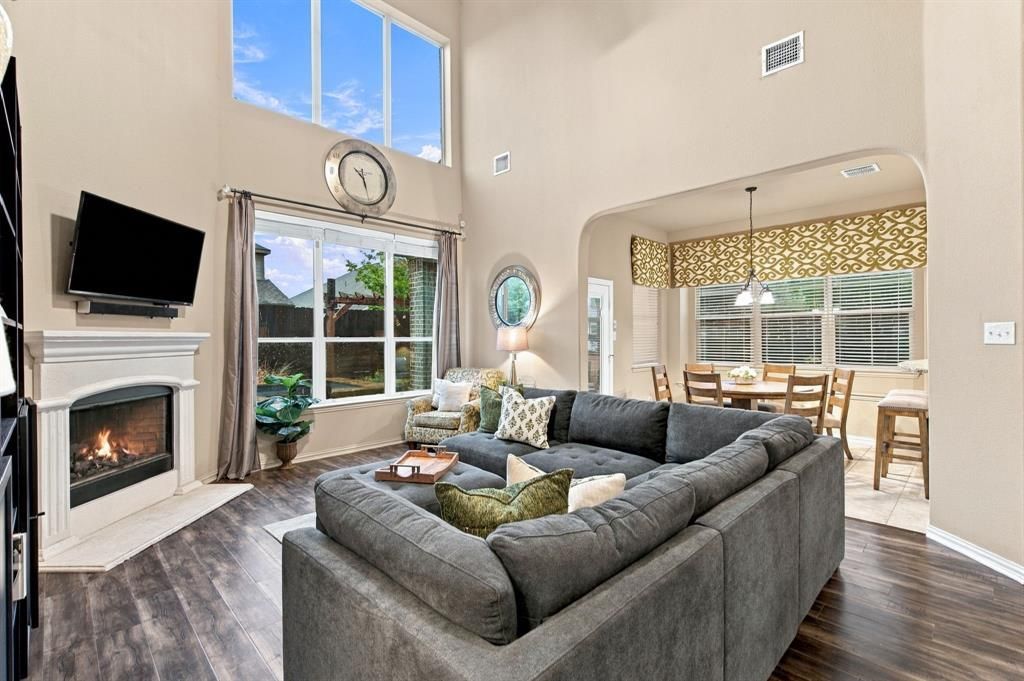
**Exterior photos coming soon!**Welcome to this beautifully maintained Ridgview Farms home, offering a thoughtful layout, inviting spaces, and a backyard made for Texas summers. The entry opens to warm flooring, tall ceilings, and a light-filled first impression, with a private office and formal dining room conveniently located near the front of the home.The spacious living room features a cozy fireplace and flows easily into the kitchen, creating a comfortable setting for everyday living and entertaining. The kitchen is designed to be the heart of the home, with granite countertops, a large island, breakfast bar, abundant cabinetry, built-in features, and both a walk-in pantry and butler’s pantry. A sunny breakfast area adds even more space for casual meals and gatherings.The primary suite provides a relaxing retreat with room to unwind, with a walk-in closet, dual sinks, garden tub, and separate shower. With five bedrooms and four full baths, the home offers flexibility for guests, work-from-home needs, hobbies, or multigenerational living.Step outside to enjoy the private backyard and pool—perfect for cooling off, hosting friends, or simply relaxing at the end of the day.
Property Features
Property Type: Residential - Single Family
Cooling: Ceiling Fan(s), Central Air
Fireplaces: 1
Garage: 2 car attached
Home Style: Traditional
Lot Size: 0.13 Acres
Roof Type: Composition
Year Built: 2014
Amenities
Cable TV Available
Cathedral Ceiling(s)
Decorative Lighting
Double Vanity
Dry Bar
Eat-in Kitchen
Granite Counters
High Speed Internet Available
Kitchen Island
Pantry
Walk-In Closet(s)
Covered Patio/Porch
Rain Gutters
Feature Descriptions
Appliances: Dishwasher, Disposal, Electric Oven, Gas Cooktop, Microwave
Community Features: Community Pool, Curbs, Greenbelt, Jogging Path/Bike Path, Park, Playground, Sidewalks
Exterior: Brick, Fiber Cement, Rock/Stone
Fencing: Wood
Fireplace: Family Room, Wood Burning
Flooring: Carpet, Luxury Vinyl Plank, Tile
HOA Fee: 436/ Annually
Other Equipment: Home Theater
Parcel#: 41136594
Parking: Concrete, Driveway, Garage, Garage Door Opener, Garage Faces Front, Garage Single Door
Parking Notes: Concrete, Driveway, Garage, Garage Door Opener, Garage
Patio/Porch: Covered
Pool: In Ground
Swimming Pool: Yes
Utilities: City Sewer, City Water
Local Schools
Elementary School: Copper Creek
School District: Eagle MT-Saginaw ISD
Listed By / Shown By
Listed By
Agency Name: Better Homes & Gardens, Winans
Agency Contact: 972-774-9888
Agent Name: Starla Karlis

Shown By
Agent Name: Maritza Perez
Agent Phone: (254) 715-9434
Agency Title: Kelly, Realtors

Estimate Your Payment
Estimated Payment
$ 1,321.30 per month $1,168.20 Principal & Interest $0.00 Property Tax (data not provided by mls) $153.10 Homeowner's Insurance
1229 Realoaks Drive | MLS# 21400061
This single family home located at 1229 Realoaks Drive , Fort Worth, TX 76131 is currently listed for sale with an asking price of $524,900. This property was built in 2014 and has 5 bedrooms and 4 full baths with 3200 sq. ft. Realoaks Drive is located in the Ridgeview Farms subdivision within the Eagle MT-Saginaw ISD school district. Search Ridgeview Farms real estate on maritzaperez.kellyrealtors.com today.