
BEDS3
BATHS2 full 1 partial
SQUARE FEET2,567
MLS#21402402
STATUSActive
PROPERTY TYPEResidential - Single Family
SUBDIVISIONWoodbridge 02
SCHOOLRichardson ISD
Property Description
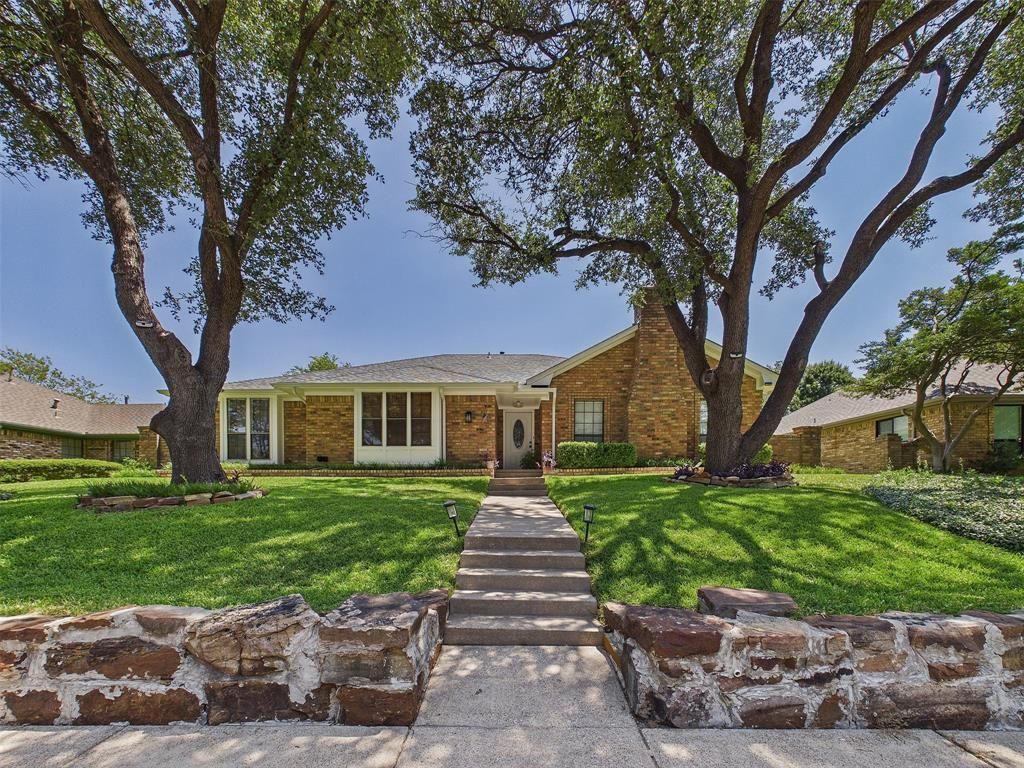
Welcome to 12316 Rockland Drive. A low-slung roofline and a deep setback define the approach, grounded by heavy natural stone and classic masonry. Inside, the scale shifts dramatically as painted decorative beams run the length of a vaulted ceiling. That sense of space carries into a dedicated office wrapped in picture frame molding, while a mirrored wet bar and raised brick hearth anchor the main gathering area. It is a home built for easy hosting, set comfortably in an established Dallas neighborhood.Buyer and Buyer's agent to verify all information including but not limited to schools, square footage, taxes, HOA, room dimensions, and any other material facts.
Property Features
Property Type: Residential - Single Family
Cooling: Central Air
Fireplaces: 1
Garage: 2 car attached
Heating: Central
Home Style: Ranch, Traditional
Lot Size: 0.21 Acres
Roof Type: Composition
Year Built: 1980
Amenities
Built-in Features
Chandelier
Double Vanity
Vaulted Ceiling(s)
Wet Bar
Feature Descriptions
Appliances: Dishwasher, Electric Cooktop, Electric Oven
Exterior: Brick
Fireplace: Brick, Family Room, Gas
Flooring: Carpet, Laminate, Tile, Vinyl
Parcel#: 00000811259520000
Parking: Garage, Inside Entrance
Parking Notes: Garage, Inside Entrance
Pool: In Ground, Pool/Spa Combo
Swimming Pool: Yes
Utilities: City Sewer, City Water
Room Sizes
Bedroom: 12.00 x 12.00 Level - 1
Bedroom: 12.00 x 12.00 Level - 1
Bath-Primary: 16.00 x 12.00 Level - 1
Bath-Full: 6.00 x 5.00 Level - 1
Bath-Half: 5.00 x 4.00 Level - 1
Living Room: 18.00 x 16.00 Level - 1
Family Room: 20.00 x 16.00 Level - 1
Kitchen: 12.00 x 25.00 Level - 1
Dining Room: 13.00 x 15.00 Level - 1
Laundry: 6.00 x 8.00 Level - 1
Office: 9.00 x 11.00 Level - 1
Local Schools
Elementary School: Audelia Creek
School District: Richardson ISD
Listed By / Shown By
Listed By
Agency Name: eXp Realty LLC
Agency Contact: (469) 799-3105
Agent Name: Cisco Gonzalez

Shown By
Agent Name: Maritza Perez
Agent Phone: (254) 715-9434
Agency Title: Kelly, Realtors

Estimate Your Payment
Estimated Payment
$ 1,306.44 per month $1,155.07 Principal & Interest $0.00 Property Tax (data not provided by mls) $151.38 Homeowner's Insurance
12316 Rockland Drive | MLS# 21402402
This single family home located at 12316 Rockland Drive, Dallas, TX 75243 is currently listed for sale with an asking price of $519,000. This property was built in 1980 and has 3 bedrooms and 2 full and 1 partial baths with 2567 sq. ft. Rockland Drive is located in the Woodbridge 02 subdivision within the Richardson ISD school district. Search Woodbridge 02 real estate on maritzaperez.kellyrealtors.com today.