
BEDS4
BATHS3 full
SQUARE FEET2,830
MLS#21385740
STATUSActive
PROPERTY TYPEResidential - Single Family
SUBDIVISIONWoodbridge 02
SCHOOLRichardson ISD
Property Description
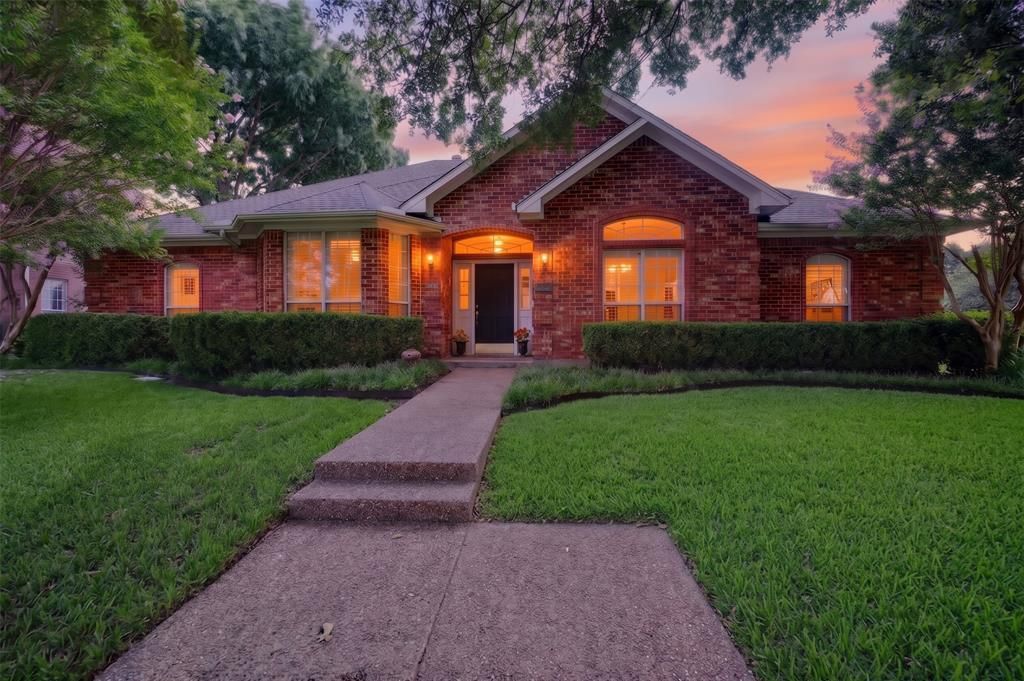
Welcome to this beautiful brick home situated on a corner lot in Lake Highlands. Set on approximately one-third of an acre, this spacious property offers a wonderful combination of generous living space, and an inviting outdoor retreat. Inside, the home features 4 bedrooms and 3 full baths, along with a separate office with double glass doors, creating a comfortable space for working from home, studying, or managing everyday life. The floor plan offers flexibility for a variety of needs and plenty of room for both everyday living and entertaining. One of the standout features of this property is the pool and spa combination, creating a private backyard retreat for relaxing, entertaining, and enjoying warm Texas days. The corner lot provides plenty of outdoor space and adds to the overall appeal of the property. Located in Lake Highlands, this home is part of the wonderful Woodbridge neighborhood, known for its friendly atmosphere and strong sense of community. With its spacious corner lot, approximately one-third of an acre, 4 bedrooms, 3 full baths, dedicated office, and pool and spa, this home offers plenty of space to live, work, entertain, and enjoy all that this special neighborhood has to offer. Let's get you home!
Property Features
Property Type: Residential - Single Family
Cooling: Ceiling Fan(s), Central Air
Fireplaces: 1
Garage: 2 car attached
Heating: Central, Fireplace(s)
Lot Size: 0.30 Acres
Roof Type: Shingle
Year Built: 1990
Amenities
Built-in Features
Decorative Lighting
Eat-in Kitchen
Open Floorplan
Other
Walk-In Closet(s)
Feature Descriptions
Appliances: Dishwasher, Disposal, Electric Cooktop, Electric Oven
Days on Site: 17
Exclusions: Personal Property - washer and dryer are negotiable.
Fencing: Back Yard
Fireplace: Gas Logs, Gas Starter, Living Room, Wood Burning
Flooring: Carpet, Tile
HOA Fee: 150/ Annually
Laundry: Utility Room, Full Size W/D Area, Dryer Hookup, Washer Hookup
Lot: Corner Lot, Landscaped, Subdivision
Parcel#: 00000811259060000
Parking: Driveway, Garage, Garage Faces Rear
Parking Notes: Driveway, Garage, Garage Faces Rear
Patio/Porch: Covered
Pool: Gunite, In Ground, Pool/Spa Combo
Swimming Pool: Yes
Utilities: City Sewer, City Water
Local Schools
Elementary School: Audelia Creek
School District: Richardson ISD
Listed By / Shown By
Listed By
Agency Name: Regal, REALTORS
Agency Contact: 903-880-3989
Agent Name: Bill Moomaw

Shown By
Agent Name: Maritza Perez
Agent Phone: (254) 715-9434
Agency Title: Kelly, Realtors

Estimate Your Payment
Estimated Payment
$ 1,532.99 per month $1,355.37 Principal & Interest $0.00 Property Tax (data not provided by mls) $177.63 Homeowner's Insurance
12324 Creekspan Drive | MLS# 21385740
This single family home located at 12324 Creekspan Drive, Dallas, TX 75243 is currently listed for sale with an asking price of $609,000. This property was built in 1990 and has 4 bedrooms and 3 full baths with 2830 sq. ft. Creekspan Drive is located in the Woodbridge 02 subdivision within the Richardson ISD school district. Search Woodbridge 02 real estate on maritzaperez.kellyrealtors.com today.