
BEDS3
BATHS2 full
SQUARE FEET1,814
MLS#21389108
STATUSActive
PROPERTY TYPEResidential - Single Family
SUBDIVISIONFarmington Park North
SCHOOLCarrollton-Farmers Branch ISD
Property Description
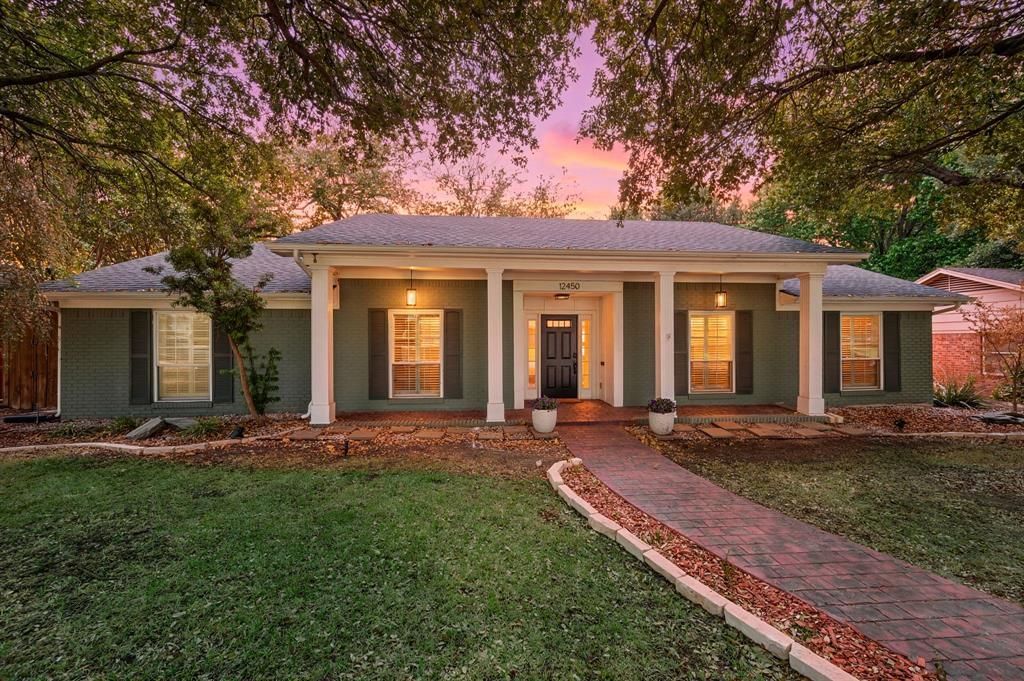
Come home to updated single-story living in Farmers Branch, Texas: 3 bedrooms, 2 full bathrooms, and 1,846 square feet on a 0.25-acre lot, with the big projects already done. Fresh interior paint makes the rooms feel bright and clean from the moment you walk in. The renovated kitchen is ready for slow Sunday breakfasts and weeknight dinners, and it comes with a brand-new dishwasher to handle the cleanup. Both full bathrooms have been updated, and a new HVAC system keeps you comfortable through every Texas summer. The backyard is your own private retreat. A privacy fence and electric gate enclose the whole space, so morning coffee and evening get-togethers feel tucked away from the world. The rear-entry 2-car garage opens to the alley, which keeps the driveway and cars out of sight and gives the front of the home a clean look from the street. The home is zoned to Carrollton-Farmers Branch ISD, and I-635 (LBJ Freeway) and the Dallas North Tollway are just minutes away for an easy commute. When the weekend comes, the restaurants and shops of Addison and North Dallas are close by. This beautiful home is move-in ready, schedule your tour today!
Property Features
Property Type: Residential - Single Family
Cooling: Ceiling Fan(s), Central Air, Electric
Fireplaces: 1
Garage: 2 car attached
Heating: Central, Electric
Home Style: Traditional
Lot Size: 0.25 Acres
Roof Type: Composition
Year Built: 1967
Amenities
Built-in Features
Decorative Lighting
Double Vanity
Flat Screen Wiring
High Speed Internet Available
Walk-In Closet(s)
Covered Patio/Porch
Rain Gutters
Private Yard
Feature Descriptions
Appliances: Dishwasher, Disposal, Gas Range, Microwave, Plumbed For Gas in Kitchen, Refrigerator, Tankless Water Heater, Vented Exhaust Fan
Days on Site: 6
Exterior: Brick
Fencing: Back Yard, Fenced, Gate, Privacy, Wood
Fireplace: Gas, Gas Logs, Gas Starter
Flooring: Ceramic Tile, Hardwood, Tile
Laundry: Electric Dryer Hookup, Utility Room, Full Size W/D Area, Dryer Hookup, Washer Hookup
Lot: Interior Lot, Lrg. Backyard Grass, Many Trees, Sprinkler System
Parcel#: 24079500040070000
Parking: Alley Access, Electric Gate, Garage, Garage Door Opener, Garage Faces Rear, Gated
Parking Notes: Alley Access, Electric Gate, Garage, Garage Door Open
Patio/Porch: Front Porch, Patio
Utilities: City Sewer, City Water
Window: Shutters, Window Coverings
Room Sizes
Living Room: 22.00 x 15.00 Level - 1
Dining Room: 11.00 x 10.00 Level - 1
Family Room: 11.00 x 14.00 Level - 1
Breakfast Room: 8.00 x 9.00 Level - 1
Kitchen: 18.00 x 9.00 Level - 1
Laundry: 1.00 x 1.00 Level - 1
Bedroom-Primary: 15.00 x 13.00 Level - 1
Bedroom: 11.00 x 12.00 Level - 1
Bedroom: 11.00 x 12.00 Level - 1
Bath-Full: 1.00 x 1.00 Level - 1
Local Schools
Elementary School: Stark
School District: Carrollton-Farmers Branch ISD
Listed By / Shown By
Listed By
Agency Name: Serhant Texas, LLC
Agent Name: Amy Spock

Shown By
Agent Name: Maritza Perez
Agent Phone: (254) 715-9434
Agency Title: Kelly, Realtors

Estimate Your Payment
Estimated Payment
$ 1,258.36 per month $1,112.56 Principal & Interest $0.00 Property Tax (data not provided by mls) $145.80 Homeowner's Insurance
12450 Wood Manor Circle | MLS# 21389108
This single family home located at 12450 Wood Manor Circle, Farmers Branch, TX 75234 is currently listed for sale with an asking price of $499,900. This property was built in 1967 and has 3 bedrooms and 2 full baths with 1814 sq. ft. Wood Manor Circle is located in the Farmington Park North subdivision within the Carrollton-Farmers Branch ISD school district. Search Farmington Park North real estate on maritzaperez.kellyrealtors.com today.