
Maritza Perez
Hablo español
REALTOR®



BEDS3
BATHS2 full
SQUARE FEET1,859
MLS#1992845
STATUSActive
PROPERTY TYPEResidential - Single Family
SUBDIVISIONBANDERA RIVER RANCH
SCHOOLBandera Isd
Property Description
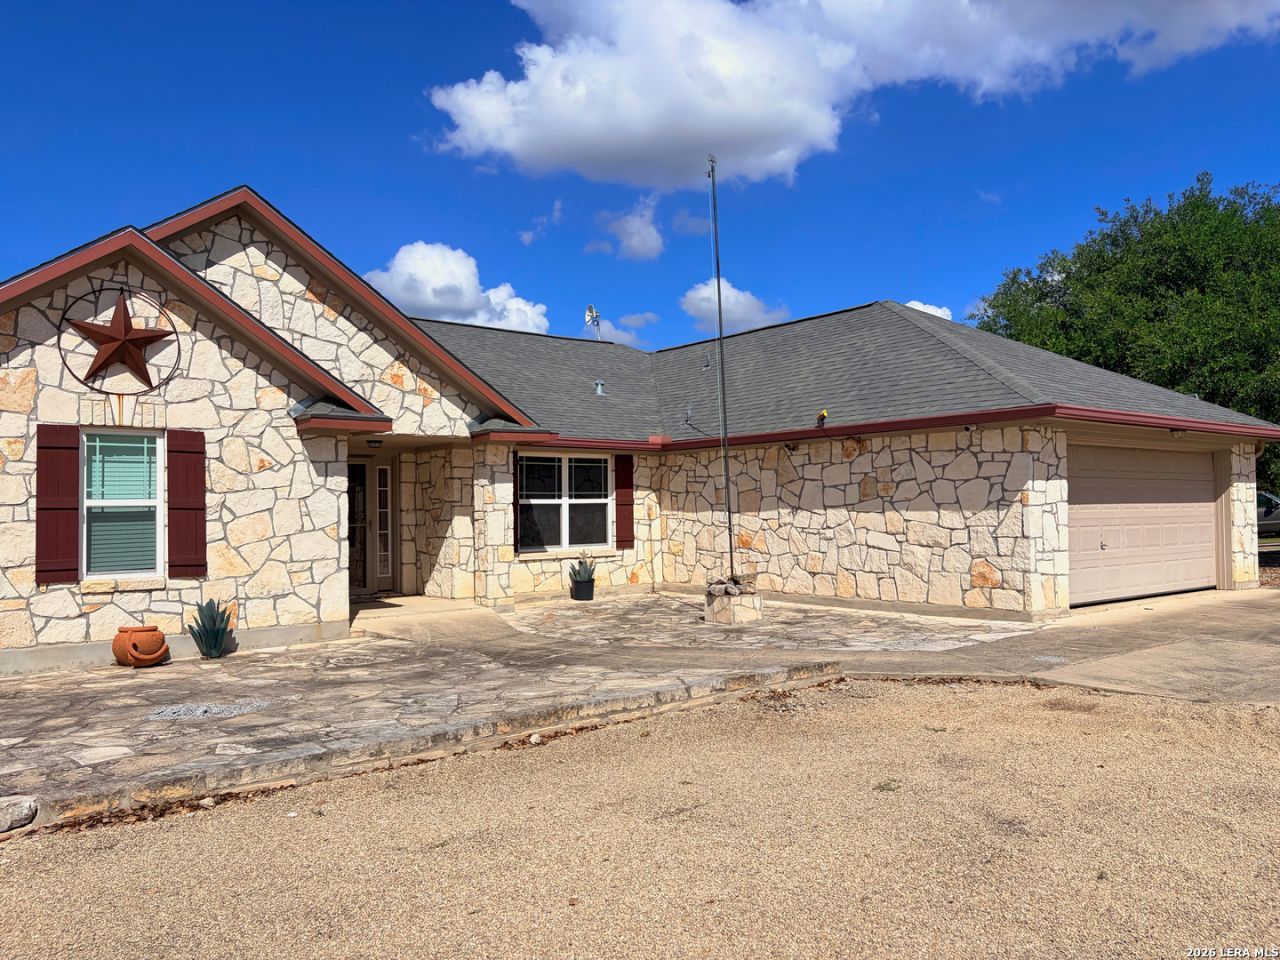
Hill Country Living on 1.39 Acres with 5-Car Garage Capacity and Endless Possibilities Welcome to this beautiful 3-bedroom, 2-bath home situated on a xeriscaped double lot totaling 1.39 acres. With parking and garage space for up to five vehicles-including a 2-car attached garage and a separate 3-car garage/workshop with a second story-this property offers exceptional flexibility for hobbies, storage, projects, or future expansion. Built with solid limestone exterior walls, a hallmark of Texas Hill Country craftsmanship, this home combines durability with timeless curb appeal. Inside, soaring ceilings and an open-concept layout create a spacious and inviting atmosphere. Large ceramic tile flooring runs throughout the main living areas, while the bedrooms feature comfortable carpeting. The well-appointed kitchen showcases granite countertops, including a distinctive double-stacked granite bar, abundant cabinetry, a generous pantry, and stainless-steel appliances that all convey with the sale, including the refrigerator. Adjacent to the kitchen, the dining area overlooks the backyard, providing a pleasant setting for everyday meals and entertaining. Conveniently located between the kitchen and attached garage, the laundry room includes a washer and dryer that will also convey. The attached garage features a water softening system and a deep utility sink. The spacious primary suite offers a private retreat with custom built-in cabinetry, a large walk-in shower with double doors, dual sink vanity, and an oversized walk-in closet. The private water closet even includes a wall-mounted television and fold-out table for added convenience. On the opposite side of the home, two generously sized guest bedrooms each feature full-size double-door closets. The guest bathroom includes a tub/shower combination, extended granite vanity countertop, and a convenient linen closet. Step outside through the back door onto a covered elevated patio overlooking the backyard. The elevation results from the natural slope of the property, enhancing views and outdoor enjoyment. Just down the steps from the patio is a large hot tub with a heavy-duty insulated cover. The trellis surrounding the hot tub creates a defined outdoor retreat and offers the perfect opportunity to personalize the space with potted plants, flowering shrubs, and comfortable outdoor furnishings. The propertys extensive outdoor amenities continue with an extra-long concrete driveway, a large parking pad, and a crushed-rock drive that wraps around the home to the detached 3-car garage. An additional oversized concrete pad provides ample space for extra parking, recreational activities, basketball, or outdoor gatherings. The detached garage building offers tremendous potential. The lower level includes a functioning sink and toilet along with abundant workspace. Upstairs, a large unfinished room provides opportunities for a game room, studio, office, guest quarters, or additional living space
Property Features
Property Type: Residential - Single Family
Cooling: One Central
Fenced: Yes
Fuel Type: Electric
Heating: Central, Heat Pump
Home Style: One Story, Ranch, Texas Hill Country
Lot Size: 0.79 Acres
Roof Type: Composition
Stories: 1.0
Taxes: $6,779
Year Built: 2014
Feature Descriptions
Builder Name: Unknown
Currenty Leased: No
Days on Site: 35
Exterior: Covered Patio, Privacy Fence, Mature Trees, Detached Quarters, Stone/Masonry Fence, Workshop
Exterior: 4 Sides Masonry, Stone/Rock
Flooring: Carpeting, Ceramic Tile
Foundation: Slab
Hoa Fee: 205/Annually
HOA Mandatory: Yes
HOA Name: DOUBLE R RANCH OWNERS ASSOC
Hot Tub: Yes
Improvements: Street Paved, Asphalt, County Road
Inclusions: Ceiling Fans, Washer Connection, Dryer Connection, Washer, Dryer, Microwave Oven, Stove/Range, Refrigerator, Disposal, Dishwasher, Ice Maker Connection, Water Softener (owned), Vent Fan, Smoke Alarm, Electric Water Heater, Garage Door Opener, Plumb for Water Softener, Smo
Interior: Two Living Area, Liv/Din Combo, Breakfast Bar, Utility Room Inside, High Ceilings, Open Floor Plan, Pull Down Storage, High Speed Internet, Laundry Main Level
Lot: Cul-de-Sac/Dead End, County VIew,1 - 2 Acres
Miscellaneous: No City Tax, Cluster Mail Box, School Bus
Multiple HOA: No
Neighborhood Amenities: Waterfront Access, Pool, Tennis, Park/Playground, Sports Court, Bike Trails, BBQ/Grill, Basketball Court, Volleyball Court, Lake/River Park, Bridle Path
Parking: Four or More Car Garage, Detached, Attached
Pool/Spa: Hot Tub
Supplier - Electric: BEC
Supplier - Garbage: Prvt
Supplier - Water: BRR
Tax By Multiple Counties: No
Type: Single Family Detached
Water/Sewer: Septic
Windows: All Remain
Room Sizes
Bedroom 2: 12 X 12
Bedroom 3: 12 X 12
Kitchen: 15 X 10
Dining Room: 12 X 9
Living Room: 23 X 20
Utility Room: 6 X 5
E X try: 10 X 8
Den: 9 X 12
Garage: 20 X 21
Patio: 9 X 14
Local Schools
High School: Bandera
Middle School: Bandera
Elementary School: Alkek
School District: Bandera Isd
Listed By / Shown By
Listed By
Agency Name: Southwest Realty Advisors, LLC
Agency Phone: (512) 456-7836
Shown By
Agent Name: Maritza Perez
Agent Phone: (254) 715-9434
Agency Title: Kelly, Realtors
Agency Email: info@kellyrealtors.com
Agency Text: (254) 717-6447

Estimate Your Payment
Estimated Payment
$ 1,758.09 per month $1,054.92 Principal & Interest $564.92 Property Tax $138.25 Homeowner's InsuranceChange Payment Information



Privacy Policy / DMCA Notice / ADA Accessibility


This site is hosted, designed and copyright
© 1994 - 2026 by
Delta Media Group, Inc. -- Patent Pending --
Agent License Information: 498789
129 Rapids Cir | MLS# 1992845
This single family home located at 129 Rapids Cir, Bandera, TX 78003 is currently listed for sale with an asking price of $474,000. This property was built in 2014 and has 3 bedrooms and 2 full baths with 1859 sq. ft. Rapids Cir is located in the BANDERA RIVER RANCH subdivision within the Bandera Isd school district. Search BANDERA RIVER RANCH real estate on maritzaperez.kellyrealtors.com today.