
BEDS3
BATHS2 full
SQUARE FEET1,897
MLS#21362050
STATUSActive
PROPERTY TYPEResidential - Single Family
SUBDIVISIONHurst Hills Add
SCHOOLHurst-Euless-Bedford ISD
Property Description
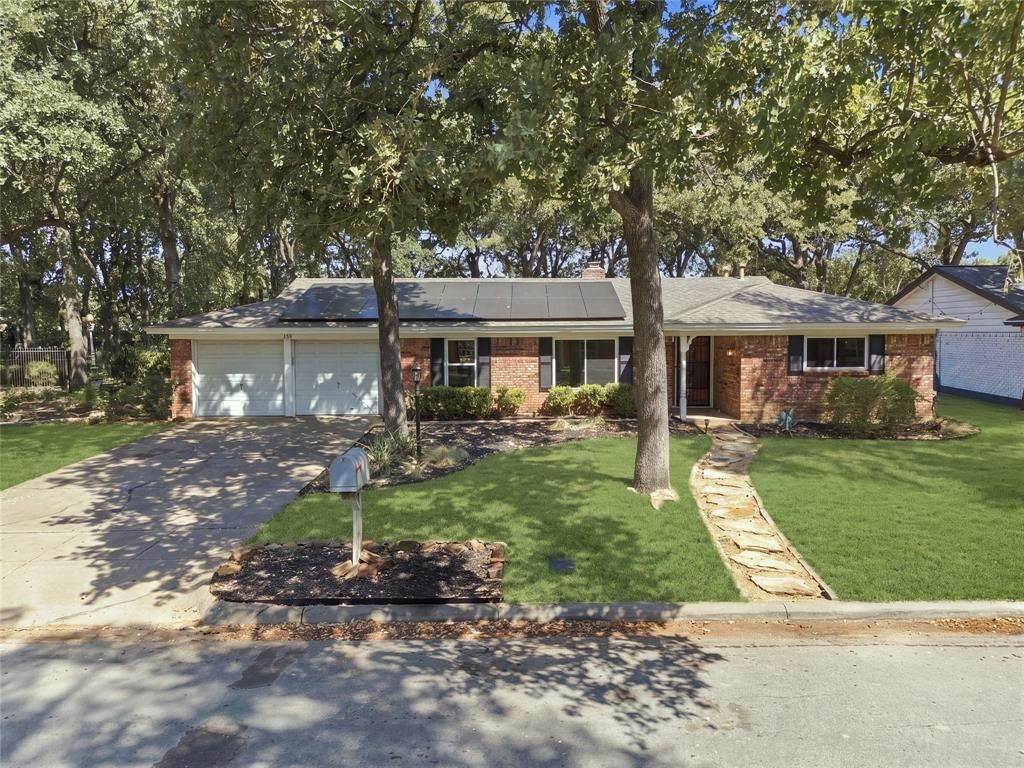
Charming curb appeal, mature trees, and a well-established neighborhood set the tone for 1312 Kathryn St. Inside, the formal sitting and dining areas overlook the front yard, while the family room features a brick fireplace and opens to the kitchen with ample cabinet space and a cozy breakfast nook. The owner’s suite offers dual vanities, a tiled walk-in shower, walk-in closet, plus a flexible bonus room perfect for a nursery, home office, or workout space. Two additional bedrooms share a conveniently located hall bath. Out back, enjoy a spacious yard with plenty of room for hosting, entertaining, or simply relaxing. Updates include solar panels, newer windows, no carpeted areas, sprinkler system, and more. Solar panels will be paid off at closing.
Property Features
Property Type: Residential - Single Family
Cooling: Central Air, Electric
Fireplaces: 1
Garage: 2 car attached
Heating: Central, Natural Gas
Home Style: Traditional
Lot Size: 0.38 Acres
Roof Type: Composition
Year Built: 1965
Amenities
Cable TV Available
Eat-in Kitchen
High Speed Internet Available
Feature Descriptions
Appliances: Dishwasher, Disposal, Electric Cooktop, Electric Range
Days on Site: 1
Exterior: Brick, Siding
Fencing: Back Yard, Wood
Fireplace: Brick, Gas
Flooring: Ceramic Tile, Laminate
Laundry: Electric Dryer Hookup, Utility Room, Full Size W/D Area
Parcel#: 01388827
Parking: Driveway, Garage, Garage Faces Front
Parking Notes: Driveway, Garage, Garage Faces Front
Patio/Porch: Covered
Utilities: City Sewer, City Water
Room Sizes
Family Room: 20.00 x 13.00 Level - 1
Kitchen: 10.00 x 10.00 Level - 1
Breakfast Room: 10.00 x 9.00 Level - 1
Bedroom-Primary: 14.00 x 14.00 Level - 1
Bath-Primary: 12.00 x 8.00 Level - 1
Bedroom: 14.00 x 13.00 Level - 1
Bedroom: 11.00 x 13.00 Level - 1
Bath-Full: 11.00 x 7.00 Level - 1
Laundry: 12.00 x 7.00 Level - 1
Living Room: 14.00 x 13.00 Level - 1
Local Schools
Elementary School: Hursthills
School District: Hurst-Euless-Bedford ISD
Listed By / Shown By
Listed By
Agency Name: Keller Williams Lonestar DFW
Agency Contact: 817-454-0499
Agent Name: Amanda Ryan

Shown By
Agent Name: Maritza Perez
Agent Phone: (254) 715-9434
Agency Title: Kelly, Realtors

Estimate Your Payment
Estimated Payment
$ 868.45 per month $767.82 Principal & Interest $0.00 Property Tax (data not provided by mls) $100.63 Homeowner's Insurance
1312 Kathryn Street | MLS# 21362050
This single family home located at 1312 Kathryn Street, Hurst, TX 76053 is currently listed for sale with an asking price of $345,000. This property was built in 1965 and has 3 bedrooms and 2 full baths with 1897 sq. ft. Kathryn Street is located in the Hurst Hills Add subdivision within the Hurst-Euless-Bedford ISD school district. Search Hurst Hills Add real estate on maritzaperez.kellyrealtors.com today.