
Maritza Perez
Hablo español
REALTOR®



BEDS5
BATHS3 full
SQUARE FEET2,466
MLS#21307237
STATUSActive
PROPERTY TYPEResidential - Single Family
SUBDIVISIONCamelot
SCHOOLCrowley ISD
Property Description
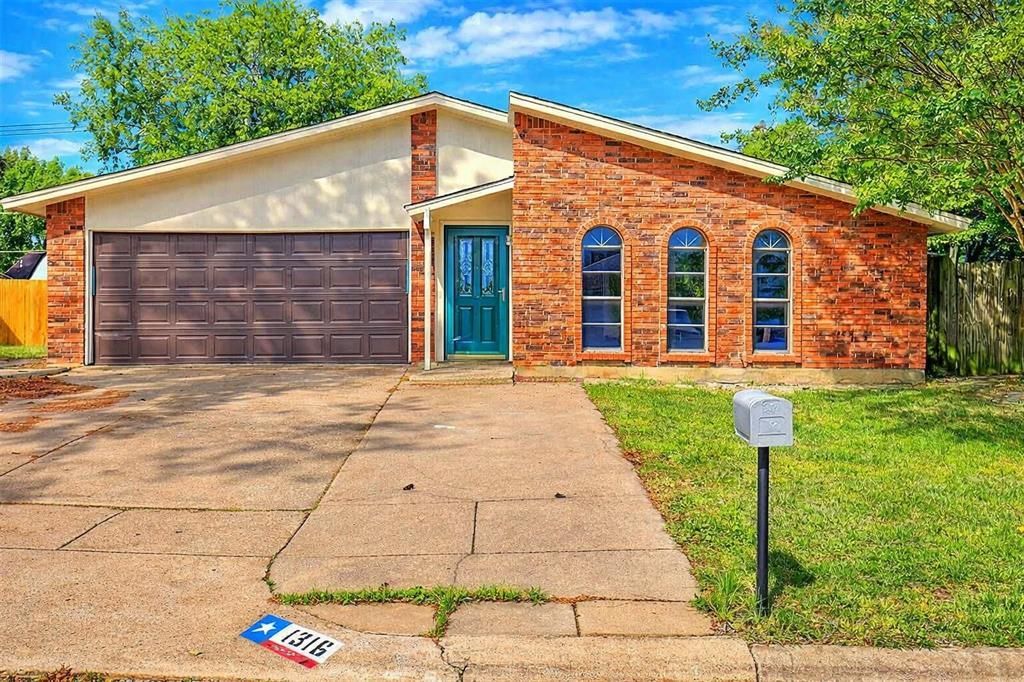
One home. Two living spaces. Endless possibilities. Beautifully updated 5-bedroom, 3-bath home offering a unique floor plan designed for flexibility, privacy, and modern living. This spacious property features a split-layout ideal for multi-generational living, extended family, guests, a home office setup, or potential income-producing opportunities. Recent improvements include stylish tiled showers, updated windows, modern light fixtures, and fresh finishes throughout. The thoughtfully designed layout provides separate living areas while maintaining the comfort and convenience of a single-family home. Spacious bedrooms, multiple gathering spaces, and an open flow make everyday living both functional and inviting.
Property Features
Property Type: Residential - Single Family
Cooling: Ceiling Fan(s), Central Air, Electric
Fireplaces: 1
Garage: 2 car attached
Heating: Central, Electric
Lot Size: 0.21 Acres
Roof Type: Shingle
Year Built: 1977
Amenities
Vaulted Ceiling(s)
Walk-In Closet(s)
Feature Descriptions
Appliances: Dishwasher, Disposal, Electric Range
Days on Site: 36
Exterior: Brick, Siding
Fencing: Wood
Fireplace: Wood Burning
Flooring: Luxury Vinyl Plank, Tile
Laundry: Electric Dryer Hookup, Washer Hookup
Parcel#: 00399639
Parking: Driveway, Garage Double Door, Off Street
Parking Notes: Driveway, Garage Double Door, Off Street
Patio/Porch: Patio
Utilities: Cable Available, City Sewer, City Water, Electricity Available, Individual Water Meter
Room Sizes
Bedroom-Primary: 17.00 x 13.00 Level - 1
Bedroom: 12.00 x 9.00 Level - 1
Bedroom: 12.00 x 9.00 Level - 1
Bedroom: 12.00 x 9.00 Level - 1
Bedroom: 12.00 x 9.00 Level - 1
Bath-Full: 12.00 x 9.00 Level - 1
Bath-Full: 8.00 x 6.00 Level - 1
Kitchen: 19.00 x 12.00 Level - 1
Living Room: 24.00 x 16.00 Level - 1
Living Room: 15.00 x 14.00 Level - 1
Dining Room: 9.00 x 8.00 Level - 1
Breakfast Room: 10.00 x 8.00 Level - 1
Bath-Primary: 8.00 x 6.00 Level - 1
Local Schools
Elementary School: Parkway
School District: Crowley ISD
Listed By / Shown By
Listed By
Agency Name: Creekview Realty
Agency Contact: 214-696-4663
Agent Name: John Prell

Shown By
Agent Name: Maritza Perez
Agent Phone: (254) 715-9434
Agency Title: Kelly, Realtors

Estimate Your Payment
Estimated Payment
$ 614.20 per month $543.04 Principal & Interest $0.00 Property Tax (data not provided by mls) $71.17 Homeowner's InsuranceChange Payment Information



 The data relating to real estate for sale on this web site comes in part from the IDX of the Multiple Listing Service of NTREIS. The data on this site may not be reproduced or redistributed and is only for those individuals viewing this web site. Real estate listings held by brokerage firms other than the brokers/agents with their own information using this site are marked with the NTREIS thumbnail logo and detailed information about them includes the name of the listing broker(s).
Privacy Policy / DMCA Notice / ADA Accessibility


This site is hosted, designed and copyright
© 1994 - 2026 by
Delta Media Group, Inc. -- Patent Pending --
Agent License Information: 498789
1316 Royster Road | MLS# 21307237
This single family home located at 1316 Royster Road, Fort Worth, TX 76134 is currently listed for sale with an asking price of $244,000. This property was built in 1977 and has 5 bedrooms and 3 full baths with 2466 sq. ft. Royster Road is located in the Camelot subdivision within the Crowley ISD school district. Search Camelot real estate on maritzaperez.kellyrealtors.com today.