
BEDS3
BATHS3 full
SQUARE FEET2,452
MLS#2017243
STATUSNew
PROPERTY TYPEResidential - Single Family
SUBDIVISIONRANGER CREEK
SCHOOLBoerne
Property Description
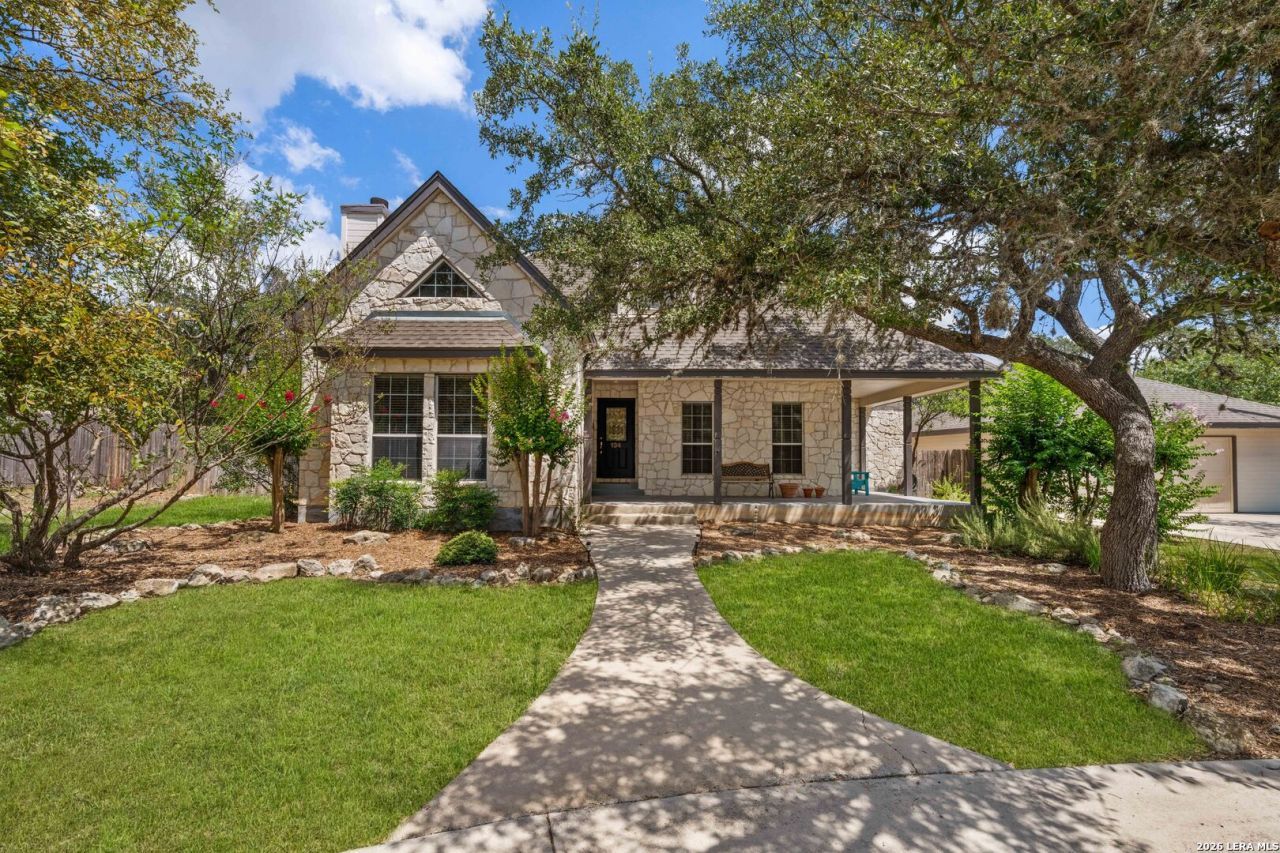
Hill Country charm meets flexible living in this beautifully character-filled Boerne home! Set on a spacious half-acre lot, this 3-bedroom, 3-bath home offers a warm, inviting design with a classic Hill Country aesthetic, featuring a rock exterior, abundant wood trim, and timeless architectural details throughout. The thoughtfully designed main level features three bedrooms and two full bathrooms, providing comfortable single-level living. Upstairs, a spacious loft offers incredible versatility and includes its own full bathroom, making it ideal for a game room, creative studio, home office, or even a private additional primary suite. The detached garage adds even more functionality with additional air-conditioned space, perfect for a man cave, art studio, home gym, workshop, or hobby space. Outside, the half-acre property provides room to enjoy the Hill Country lifestyle with plenty of space for entertaining, gardening, or simply relaxing in your own private setting while still being just a short drive to Downtown Boerne. With its distinctive Hill Country character, flexible living spaces, detached garage, and generous lot, this home offers a unique opportunity to enjoy the charm and space that make Boerne living so desirable.
Property Features
Property Type: Residential - Single Family
Cooling: One Central
Fireplaces: 1
Fuel Type: Electric
Heating: Central
Home Style: Two Story, Texas Hill Country
Lot Size: 0.48 Acres
Roof Type: Composition
Stories: 1.5
Taxes: $7,158
Year Built: 1996
Feature Descriptions
Builder Name: Unknown
Days on Site: 5
Exterior: Siding, Rock/Stone Veneer
Exterior: Covered Patio, Deck/Balcony, Storage Building/Shed, Workshop
Fireplace: One, Living Room
Flooring: Carpeting, Ceramic Tile
Foundation: Slab
HOA Mandatory: Voluntary
Inclusions: Ceiling Fans, Washer Connection, Dryer Connection, Cook Top, Dishwasher
Interior: Two Living Area, Separate Dining Room, Eat-In Kitchen, Island Kitchen, Game Room, Media Room, Shop, Utility Room Inside, Secondary Bedroom Down, High Ceilings, Open Floor Plan, All Bedrooms Downstairs, Laundry Main Level, Laundry Room
Lot: Mature Trees (ext feat), Secluded, Level
Neighborhood Amenities: Pool, Park/Playground, BBQ/Grill
Parking: Two Car Garage
Pool/Spa: None
Tax By Multiple Counties: No
Type: Single Family Detached
Water/Sewer: Sewer System
Windows: All Remain
Room Sizes
Bedroom 2: 12 X 12
Bedroom 3: 13 X 11
Kitchen: 17 X 14
Dining Room: 19 X 10
Living Room: 17 X 18
Local Schools
High School: Boerne
Middle School: Boerne Middle N
Elementary School: Fabra
School District: Boerne
Listed By / Shown By
Listed By
Agency Name: Keller Williams Boerne
Agency Phone: (830) 816-3500
Shown By
Agent Name: Maritza Perez
Agent Phone: (254) 715-9434
Agency Title: Kelly, Realtors
Agency Email: info@kellyrealtors.com
Agency Text: (254) 717-6447

Estimate Your Payment
Estimated Payment
$ 1,930.63 per month $1,179.55 Principal & Interest $596.50 Property Tax $154.58 Homeowner's Insurance
134 Woodland Blvd | MLS# 2017243
This single family home located at 134 Woodland Blvd, Boerne, TX 78006 is currently listed for sale with an asking price of $530,000. This property was built in 1996 and has 3 bedrooms and 3 full baths with 2452 sq. ft. Woodland Blvd is located in the RANGER CREEK subdivision within the Boerne school district. Search RANGER CREEK real estate on maritzaperez.kellyrealtors.com today.