
BEDS4
BATHS3 full
SQUARE FEET2,427
MLS#2011434
STATUSNew
PROPERTY TYPEResidential - Single Family
SUBDIVISIONVista Del Norte
SCHOOLNorth East ISD
Property Description
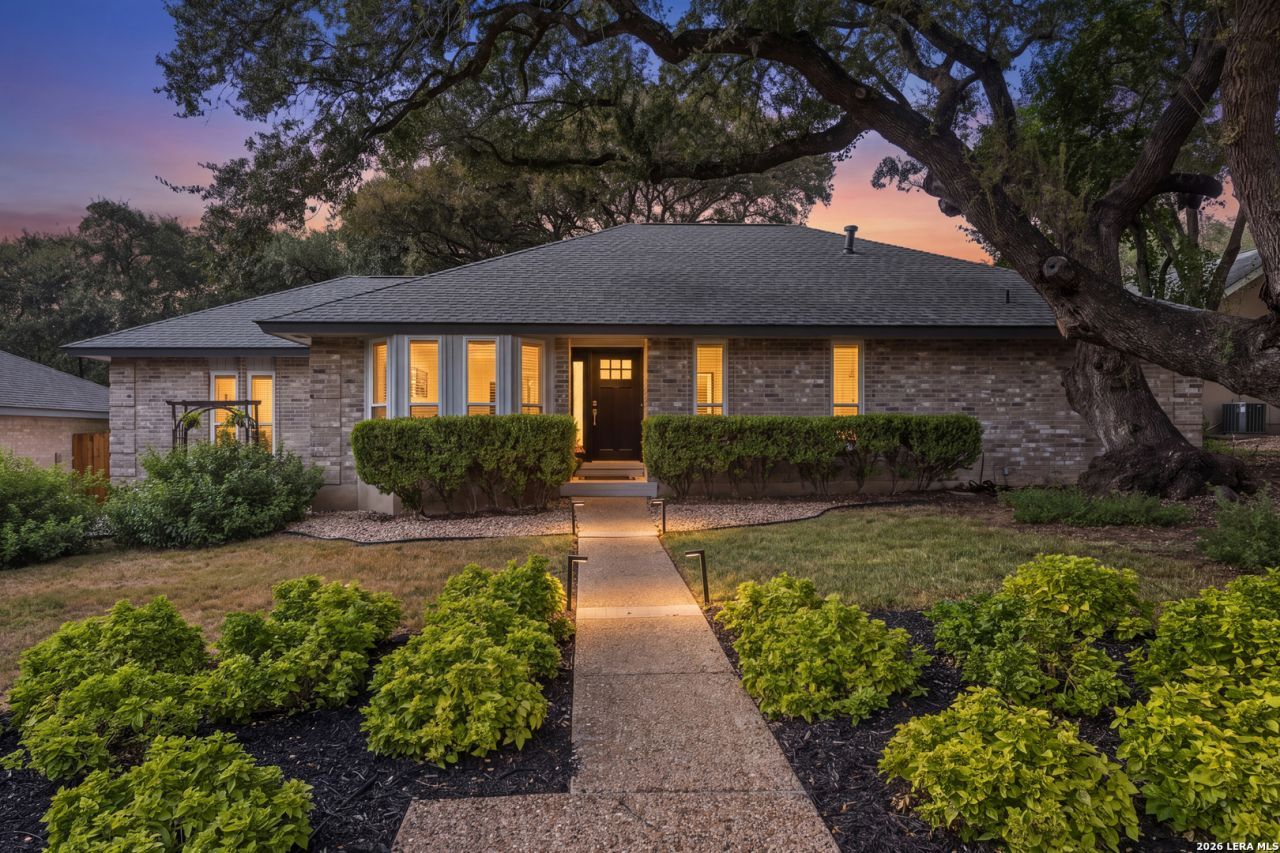
***OPEN HOUSE SAT 10/3 10A-2P & SUN 10/4 12-2P*** Fully renovated one-story home in Vista Del Norte featuring 4 bedrooms, 3 remodeled bathrooms, and approximately 2,427 square feet. The spacious living room features a fireplace and easy backyard access, while the remodeled kitchen offers newer cabinetry and countertops, a custom breakfast bar, KitchenAid stainless steel appliances, and an induction cooktop. The split primary suite includes a flexible sitting room, office, or nursery space, additional closet storage, backyard access, and a beautifully remodeled bath with a large walk-in shower and freestanding soaking tub. Additional updates include a roof approximately 4 years old, new water heater, new exterior doors, replaced flooring throughout, and approximately half of the windows replaced during renovation. Refreshed garage features new drywall and paint. Enjoy the renovated deck with built-in seating, refreshed landscaping, and mature trees. The active HOA offers year-round community events and activities. Dont miss the opportunity to make this your next home. Schedule your personal tour today.
Property Features
Property Type: Residential - Single Family
Cooling: One Central
Fireplaces: 1
Fuel Type: Natural Gas
Heating: Central
Home Style: One Story
Lot Size: 0.26 Acres
Roof Type: Composition
Stories: 1.0
Taxes: $11,596
Year Built: 1982
Feature Descriptions
Builder Name: Unknown
Currenty Leased: No
Days on Site: 1
Energy Efficient: 16+ SEER AC, Programmable Thermostat, Double Pane Windows, Energy Star Appliances, Ceiling Fans
Exterior: Brick
Exterior: Deck/Balcony
Fireplace: One, Living Room
Flooring: Ceramic Tile, Vinyl
Foundation: Slab
Green Features: Drought Tolerant Plants
Hoa Fee: 430/Annually
HOA Mandatory: Yes
HOA Name: VISTA DEL NORTE HOMEOWNERS ASSOCIATION
Improvements: Street Paved, Curbs, Sidewalks, Streetlights
Inclusions: Ceiling Fans, Washer Connection, Dryer Connection, Cook Top, Built-In Oven, Microwave Oven, Disposal, Dishwasher, Ice Maker Connection, Smoke Alarm
Interior: One Living Area
Lot: 1/4 - 1/2 Acre
Lot Dimensions: 81 X 142
Multiple HOA: No
Neighborhood Amenities: Pool, Tennis, Park/Playground, Sports Court, Volleyball Court
Parking: Two Car Garage
Pool/Spa: None
Supplier - Electric: CPS
Supplier - Gas: CPS
Supplier - Sewer: SAWS
Supplier - Water: SAWS
Tax By Multiple Counties: No
Type: Single Family Detached
Water/Sewer: Water System, Sewer System, City
Windows: All Remain
Room Sizes
Bedroom 2: 10 X 11
Bedroom 3: 12 X 10
Bedroom 4: 10 X 13
Kitchen: 12 X 26
Dining Room: 12 X 9
Living Room: 17 X 17
Utility Room: 7 X 8
E X try: 4 X 9
Sitting Room: 16 X 9
Local Schools
High School: Churchill
Middle School: Eisenhower
Elementary School: Huebner
School District: North East ISD
Listed By / Shown By
Listed By
Agency Name: Keller Williams Heritage
Agency Phone: (210) 493-3030
Shown By
Agent Name: Maritza Perez
Agent Phone: (254) 715-9434
Agency Title: Kelly, Realtors
Agency Email: info@kellyrealtors.com
Agency Text: (254) 717-6447

Estimate Your Payment
Estimated Payment
$ 2,250.12 per month $1,135.04 Principal & Interest $966.33 Property Tax $148.75 Homeowner's Insurance
13427 La Vista Dr | MLS# 2011434
This single family home located at 13427 La Vista Dr, San Antonio, TX 78216 is currently listed for sale with an asking price of $510,000. This property was built in 1982 and has 4 bedrooms and 3 full baths with 2427 sq. ft. La Vista Dr is located in the Vista Del Norte subdivision within the North East ISD school district. Search Vista Del Norte real estate on maritzaperez.kellyrealtors.com today.