
BEDS5
BATHS3 full
SQUARE FEET2,931
MLS#21383271
STATUSActive
PROPERTY TYPEResidential - Single Family
SUBDIVISIONMadero
SCHOOLNorthwest ISD
Property Description
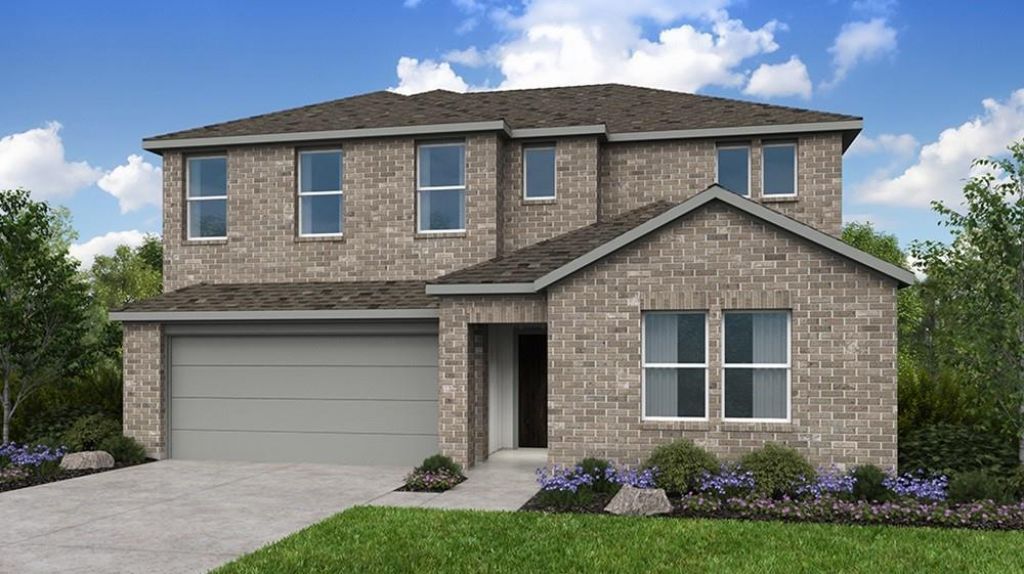
What's Special: Flat Lot - Oversized Pantry - 1st Floor Guest Bedroom - Best Seller. New Construction – October Completion! Built by Taylor Morrison, America's Most Trusted Home Builder. Welcome to the Round Rock at 1464 Django Drive in Madero! This spacious two-story home offers five bedrooms, three bathrooms, and versatile living spaces designed for the way you live. The open-concept main floor features a bright great room, dining area, and kitchen with a large island and walk-in pantry, while the private primary suite includes a generous walk-in closet and dual-sink bathroom. A flex room near the entry provides added versatility and a secondary bedroom, full bathroom, and first floor laundry room add convenience. Upstairs, you'll find a game room, tech space, three additional bedrooms, full bathroom, and extra storage. Enjoy outdoor living on the covered patio. There’s so much to love about Madero in Fort Worth. Set on spacious lots with winding streetscapes, the community feels open and inviting. Planned amenities include open-air centers, sports courts, a resort-style pool, lush trails, and future retail. With no MUD or PID taxes, you’ll have even more freedom to enjoy all Fort Worth has to offer. Additional Highlights Include: GE laundry and refrigerator package and whole house blinds. Photos are for representative purposes only. MLS#21383271
Property Features
Property Type: Residential - Single Family
Cooling: Central Air
Garage: 2 car attached
Heating: Natural Gas
Home Style: Traditional
Lot Size: 0.13 Acres
Roof Type: Composition
Year Built: 2026
Amenities
Double Vanity
Eat-in Kitchen
Kitchen Island
Open Floorplan
Pantry
Walk-In Closet(s)
Covered Patio/Porch
Rain Gutters
Private Yard
Feature Descriptions
Appliances: Disposal, Dryer, Gas Range, Double Oven, Plumbed For Gas in Kitchen, Refrigerator, Tankless Water Heater, Vented Exhaust Fan, Washer
Community Features: Community Pool, Community Sprinkler, Curbs, Greenbelt, Jogging Path/Bike Path, Playground, Pool, Sidewalks, Other
Exterior: Brick, Siding
Fencing: Wood
Flooring: Carpet, Ceramic Tile, Luxury Vinyl Plank
HOA Fee: 550/ Annually
Laundry: Electric Dryer Hookup, Utility Room, Full Size W/D Area, Dryer Hookup, Washer Hookup
Lot: Landscaped, Level, Sprinkler System, Subdivision
Lot Dimensions: 50x115
Parcel#: 1464DjangoDrive
Parking: Driveway, Garage, Garage Door Opener, Garage Faces Front
Parking Notes: Driveway, Garage, Garage Door Opener, Garage Faces Fr
Patio/Porch: Covered, Front Porch, Patio
Swimming Pool: Yes
Utilities: Underground Utilities
Window: Window Coverings
Local Schools
Elementary School: Dr Leigh Anne Romer
School District: Northwest ISD
Listed By / Shown By
Listed By
Agency Name: Alexander Properties
Agent Name: Bobbie Alexander

Shown By
Agent Name: Maritza Perez
Agent Phone: (254) 715-9434
Agency Title: Kelly, Realtors

Estimate Your Payment
Estimated Payment
$ 1,016.26 per month $898.51 Principal & Interest $0.00 Property Tax (data not provided by mls) $117.75 Homeowner's Insurance
1464 Django Drive | MLS# 21383271
This single family home located at 1464 Django Drive, Fort Worth, TX 76052 is currently listed for sale with an asking price of $403,720. This property was built in 2026 and has 5 bedrooms and 3 full baths with 2931 sq. ft. Django Drive is located in the Madero subdivision within the Northwest ISD school district. Search Madero real estate on maritzaperez.kellyrealtors.com today.