
BEDS3
BATHS2 full
SQUARE FEET1,446
MLS#2020825
STATUSNew
PROPERTY TYPEResidential - Single Family
SUBDIVISIONLOMA VISTA
SCHOOLEdgewood ISD
Property Description
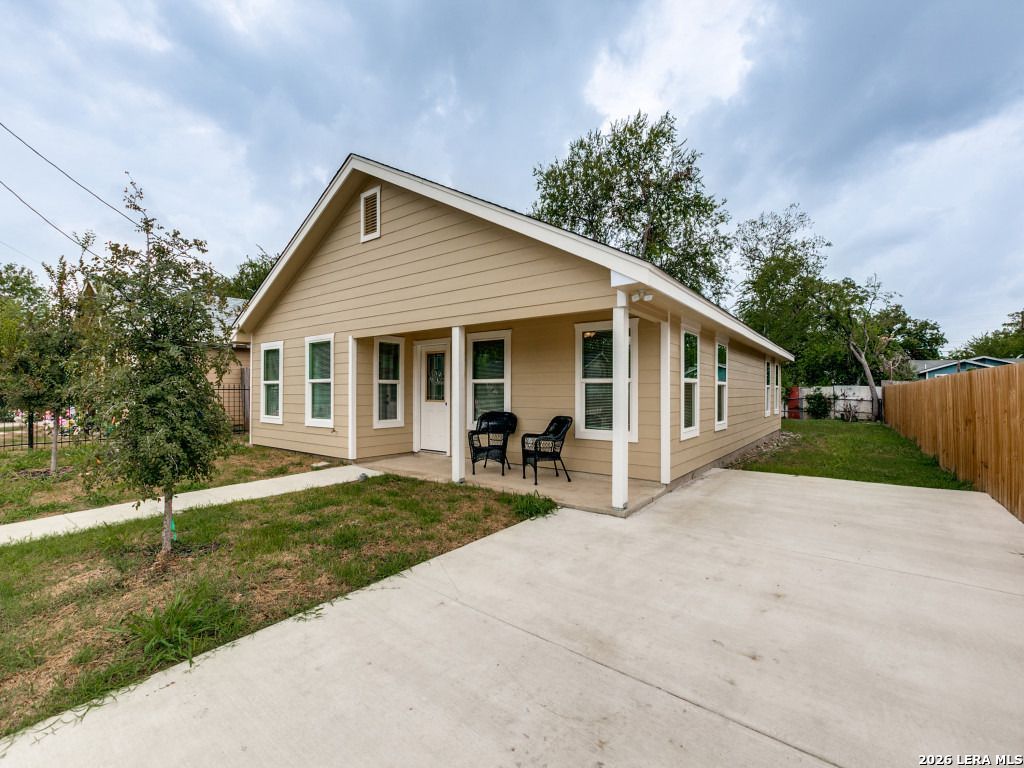
Brand new home never lived in, not too far from downtown San Antonio 3 bedrooms 2 full baths central air and heat with laminate flooring be the first to own it. 1500 sq feet.
Property Features
Property Type: Residential - Single Family
Cooling: One Central
Fenced: Yes
Fuel Type: Electric
Heating: Central
Home Style: One Story, Contemporary
Lot Size: 0.13 Acres
Roof Type: Composition
Stories: 1.0
Taxes: $855
Year Built: 2025
Feature Descriptions
Accessibility: Int Door Opening 32"+, Ext Door Opening 36"+,36 inch or more wide halls, Doors w/Lever Handles, Low Closet Rods, No Carpet, No Steps Down, Near Bus Line, Level Lot, Level Drive, No Stairs, First Floor Bath, Full Bath/Bed on 1st Flr, First Floor Bedroom, Stall Shower
Builder Name: Munoz
Currenty Leased: No
Days on Site: 2
Energy Efficient: 13-15 SEER AX, Programmable Thermostat,12"+ Attic Insulation, Double Pane Windows, Ceiling Fans
Exterior: 4 Sides Masonry, Siding
Exterior: Chain Link Fence, Double Pane Windows, Mature Trees
Flooring: Laminate
Foundation: Slab
Green Certification: HERS Rated, HERS 0-85,HERS 86-100
HOA Mandatory: No
Home Faces: East
Improvements: Street Paved, Curbs, Streetlights, Fire Hydrant w/in 500,Asphalt, City Street
Inclusions: Ceiling Fans, Washer Connection, Dryer Connection, Stove/Range, Refrigerator, Disposal, Smoke Alarm, Electric Water Heater
Interior: One Living Area, Eat-In Kitchen, Breakfast Bar, Utility Room Inside, Open Floor Plan, Laundry in Closet, Laundry Main Level, Walk in Closets
Miscellaneous: Home Service Plan, Builder 10-Year Warranty, City Bus, Investor Potential
Neighborhood Amenities: None
Parking: Side Entry
Pool/Spa: None
Supplier - Electric: CPS
Supplier - Garbage: City
Supplier - Gas: None
Supplier - Sewer: SAWS
Supplier - Water: SAWS
Tax By Multiple Counties: No
Type: Single Family Detached
Water/Sewer: Water System, Sewer System
Windows: None Remain
Room Sizes
Bedroom 2: 9 X 11
Bedroom 3: 9 X 10
Kitchen: 14 X 16
Dining Room: 10 X 10
Living Room: 14 X 17
Utility Room: 4 X 6
Local Schools
High School: Call District
Middle School: Call District
Elementary School: Call District
School District: Edgewood ISD
Listed By / Shown By
Listed By
Agency Name: Premier Realty Group Platinum
Agency Phone: (210) 641-1400
Shown By
Agent Name: Maritza Perez
Agent Phone: (254) 715-9434
Agency Title: Kelly, Realtors
Agency Email: info@kellyrealtors.com
Agency Text: (254) 717-6447

Estimate Your Payment
Estimated Payment
$ 725.73 per month $578.65 Principal & Interest $71.25 Property Tax $75.83 Homeowner's Insurance
159 N San Gabriel | MLS# 2020825
This single family home located at 159 N San Gabriel, San Antonio, TX 78237 is currently listed for sale with an asking price of $259,999. This property was built in 2025 and has 3 bedrooms and 2 full baths with 1446 sq. ft. N San Gabriel is located in the LOMA VISTA subdivision within the Edgewood ISD school district. Search LOMA VISTA real estate on maritzaperez.kellyrealtors.com today.