
BEDS5
BATHS4 full 2 partial
SQUARE FEET5,493
MLS#21384129
STATUSActive
PROPERTY TYPEResidential - Single Family
SUBDIVISIONClifton Park
SCHOOLMcKinney ISD
Property Description
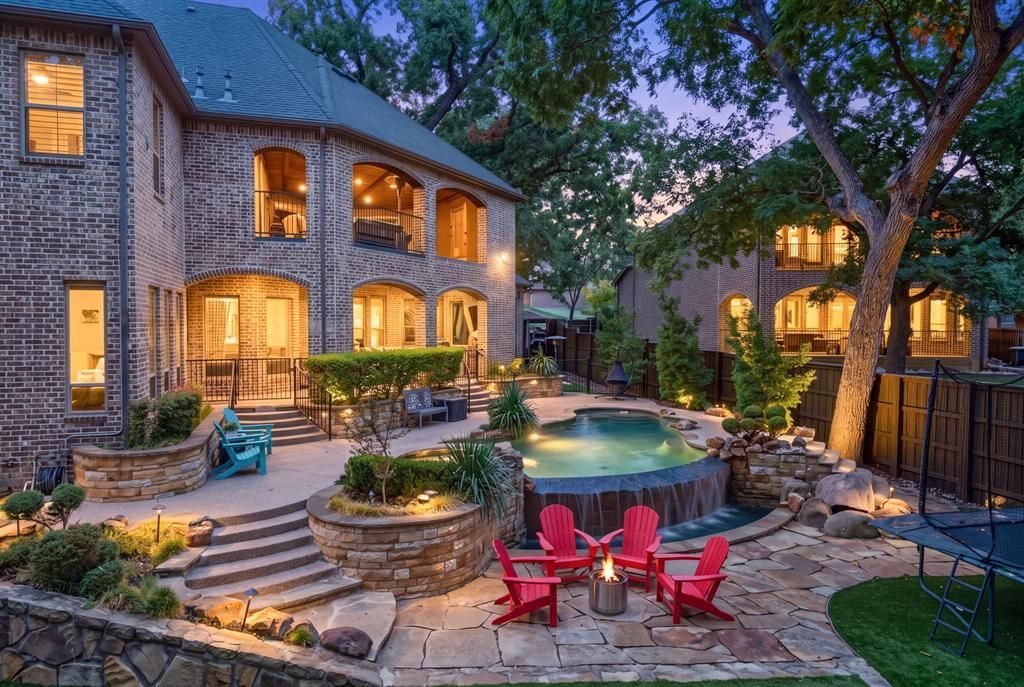
Entertainer’s dream with over $510K in renovations and nearly 5,500 sq ft, located on an expansive ½ acre greenbelt lot including a creek within the property line. Nestled in a private cul-de-sac, it offers indoor-outdoor living, with an infinity pool and spa, private sport court (Pickleball, Basketball, etc), 3-car garage, executive study, game room with custom wet bar, tiered media room with 170” screen, second game room-flex space, home gym, and much more! The beautifully landscaped front exterior, framed by mature shade trees, and a blend of stone and brick on the front elevation create timeless curb appeal. An extended driveway leads to a 3-car garage with epoxy flooring and an EV charging station. Upon a grand front entry, soaring beneath 20 ft ceilings and featuring a show-stopping staircase with an elegant wrought-iron volute railing, an awe-inspiring designer chandelier serves as a dramatic focal point, illuminating the hand-scraped hardwood floors below. The renovated gourmet kitchen is a perfect gathering space for guests, offering floor-to-ceiling cabinets, white quartz countertops with eat-in seating, and top-of-the line appliances, including a built-in refrigerator, pot filler, and second prep sink. The first-floor oversized living room offers a floor-to-ceiling gas fireplace, built-in cabinets, and in-ceiling speakers for an entertaining atmosphere. The resort-style primary suite, features a tray ceiling, private access and views to the backyard oasis, and a completely renovated, luxurious en suite bathroom. The first floor includes a guest suite, and the second floor offers 3 additional bedrooms, each with an attached bathroom. A second-story covered terrace with pine ceiling overlooks the covered patio below, creating a remarkable two-level outdoor living and entertaining experience. Zoned for top rated McKinney schools, and centrally located with easy access to 75, 380 and 121, it’s minutes to local shops and entertainment hubs.
Property Features
Property Type: Residential - Single Family
Cooling: Ceiling Fan(s), Central Air, Electric
Fireplaces: 2
Garage: 3 car attached
Heating: Central, Electric, Fireplace(s)
Home Style: Traditional
Lot Size: 0.50 Acres
Roof Type: Shingle
Year Built: 2005
Amenities
Built-in Features
Built-in Wine Cooler
Cable TV Available
Chandelier
Decorative Lighting
Double Vanity
Eat-in Kitchen
Flat Screen Wiring
Granite Counters
High Speed Internet Available
In-Law Suite Floorplan
Multiple Staircases
Natural Woodwork
Open Floorplan
Other
Paneling
Pantry
Vaulted Ceiling(s)
Wainscoting
Walk-In Closet(s)
Wet Bar
Balcony
Basketball Court
Covered Patio/Porch
Dog Run
Rain Gutters
Lighting
Outdoor Living Center
Private Yard
Tennis Court(s)
Feature Descriptions
Appliances: Built-in Refrigerator, Dishwasher, Disposal, Electric Oven, Gas Cooktop, Gas Water Heater, Microwave, Double Oven, Plumbed For Gas in Kitchen, Vented Exhaust Fan
Community Features: Curbs, Jogging Path/Bike Path, Park, Sidewalks
Exclusions: All TV’s, tonal, equipment & shelves in gym, mirror in dining, curtains in downstrs guest bedroom, sound system in living, cat patio, sauna & freezer
Exterior: Brick, Rock/Stone
Fencing: Back Yard, Metal
Fireplace: Gas, Gas Logs, Living Room, Outside, Stone
Flooring: Carpet, Engineered Wood, Hardwood, Tile
HOA Fee: 307/ Semi-Annual
Laundry: Electric Dryer Hookup, Utility Room, Full Size W/D Area, Washer Hookup, Other
Lot: Cul-De-Sac, Greenbelt, Landscaped, Many Trees, Sloped, Sprinkler System, Subdivision
Other Equipment: Home Theater, Irrigation Equipment
Parcel#: R476800A03301
Parking: Additional Parking, Concrete, Covered, Direct Access, Driveway, Enclosed, Epoxy Flooring, Garage, Garage Door Opener, Garage Faces Front, Garage Faces Side, Garage Single Door, Golf Cart Garage, Inside Entrance, Kitchen Level, Lighted, Private, Storage
Parking Notes: Additional Parking, Concrete, Covered, Direct Access,
Patio/Porch: Covered, Front Porch, Patio, Rear Porch, Terrace
Pool: In Ground, Infinity, Outdoor Pool, Pool Sweep, Pool/Spa Combo, Private, Water Feature, Waterfall
Swimming Pool: Yes
Utilities: Cable Available, City Sewer, City Water, Concrete, Curbs, Electricity Connected, Natural Gas Available, Sidewalk, Underground Utilities
Water Features: Creek
Window: Window Coverings
Room Sizes
Music Room: 12.00 x 7.00 Level - 1
Dining Room: 18.00 x 12.00 Level - 1
Bath-Half: 5.00 x 5.00 Level - 1
Office: 13.00 x 11.00 Level - 1
Laundry: 13.00 x 10.00 Level - 1
Kitchen: 17.00 x 15.00 Level - 1
Living Room: 20.00 x 17.00 Level - 1
Breakfast Room: 16.00 x 10.00 Level - 1
Bath-Full: 8.00 x 5.00 Level - 1
Bedroom: 12.00 x 12.00 Level - 1
Game Room: 26.00 x 19.00 Level - 2
Media Room: 19.00 x 19.00 Level - 2
Bedroom: 14.00 x 12.00 Level - 2
Bath-Half: 5.00 x 5.00 Level - 2
Bath-Full: 13.00 x 12.00 Level - 2
Bedroom: 14.00 x 12.00 Level - 2
Local Schools
Elementary School: Walker
School District: McKinney ISD
Listed By / Shown By
Listed By
Agency Name: RE/MAX Four Corners
Agency Contact: 972-396-9100
Agent Name: Hannah Gigley

Shown By
Agent Name: Maritza Perez
Agent Phone: (254) 715-9434
Agency Title: Kelly, Realtors

Estimate Your Payment
Estimated Payment
$ 3,838.78 per month $3,393.99 Principal & Interest $0.00 Property Tax (data not provided by mls) $444.79 Homeowner's Insurance
1700 Surrey Lane | MLS# 21384129
This single family home located at 1700 Surrey Lane, McKinney, TX 75072 is currently listed for sale with an asking price of $1,525,000. This property was built in 2005 and has 5 bedrooms and 4 full and 2 partial baths with 5493 sq. ft. Surrey Lane is located in the Clifton Park subdivision within the McKinney ISD school district. Search Clifton Park real estate on maritzaperez.kellyrealtors.com today.