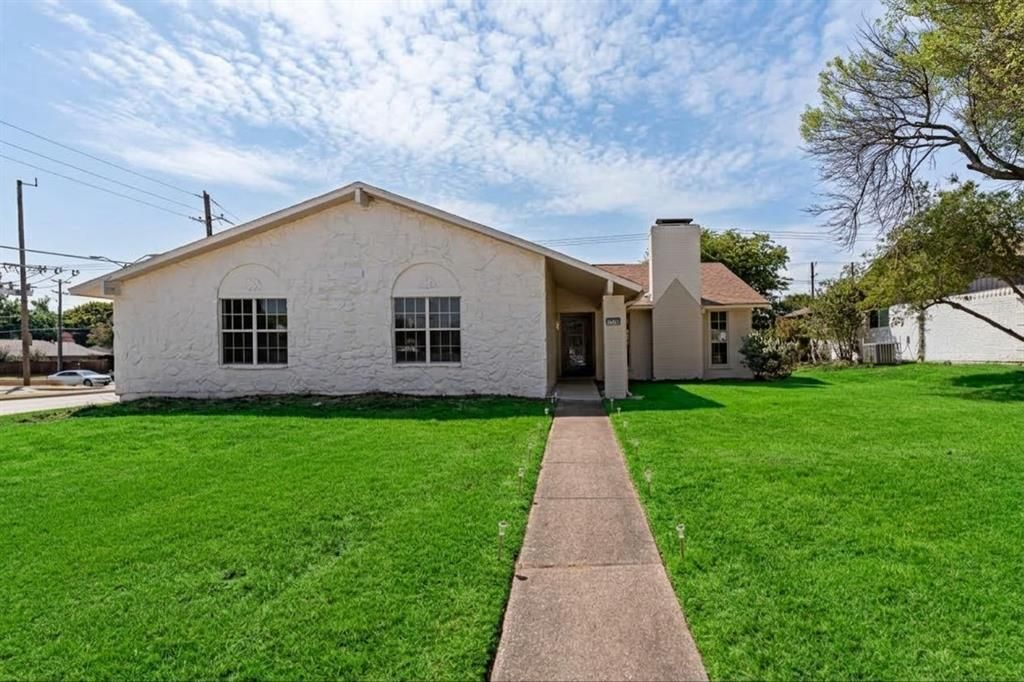

BEDS3
BATHS2 full
SQUARE FEET1,769
MLS#21391601
STATUSActive
PROPERTY TYPEResidential - Single Family
SUBDIVISIONUniversity Estates
SCHOOLRichardson ISD
Property Description
Come and visit this charming home located in a spacious corner lot in The University Estates in Richardson! This remodeled home features 3 bedrooms and 2 full baths in a open layout concept. Step outside in the immaculate backyard oasis. Swim in the sparkling pool and lay on the pool's deck! This home offers a gourmet kitchen. The living room features a spectacular accent wall. There is an abundance of natural light everywhere in the house. Explore the luxury bathrooms and spacious bedrooms. Nearby a bus stop and top rated schools. Come and see it for yourself before is gone!
Property Features
Property Type: Residential - Single Family
Cooling: Ceiling Fan(s), Central Air, Electric
Fireplaces: 1
Garage: 2 car attached
Heating: Central, Electric
Home Style: A-Frame, Traditional
Lot Size: 0.24 Acres
Roof Type: Shingle
Year Built: 1974
Amenities
Built-in Features
Decorative Lighting
Eat-in Kitchen
Open Floorplan
Vaulted Ceiling(s)
Rain Gutters
Feature Descriptions
Appliances: Dishwasher, Disposal, Electric Cooktop, Electric Oven, Electric Range, Electric Water Heater
Exterior: Brick, Siding
Fencing: Back Yard, Wood
Fireplace: Wood Burning
Flooring: Tile, Vinyl
Laundry: Electric Dryer Hookup, Utility Room, Full Size W/D Area, Dryer Hookup, Washer Hookup
Lot: Corner Lot
Parcel#: 42255500060240000
Parking: Additional Parking, Covered, Driveway, Garage, Garage Faces Rear, Garage Single Door, On Street
Parking Notes: Additional Parking, Covered, Driveway, Garage, Garage
Patio/Porch: Deck
Pool: Gunite, In Ground
Swimming Pool: Yes
Utilities: City Sewer, City Water, Electricity Connected
Room Sizes
Bath-Full: 8.00 x 6.00 Level - 1
Bath-Primary: 8.00 x 6.00 Level - 1
Bedroom-Primary: 15.00 x 16.00 Level - 1
Bedroom: 14.00 x 14.00 Level - 1
Bedroom: 14.00 x 14.00 Level - 1
Bedroom: 14.00 x 14.00 Level - 1
Breakfast Room: 10.00 x 7.00 Level - 1
Dining Room: 14.00 x 14.00 Level - 1
Living Room: 20.00 x 15.00 Level - 1
Kitchen: 15.00 x 14.00 Level - 1
Laundry: 8.00 x 4.00 Level - 1
Local Schools
Elementary School: Dartmouth
School District: Richardson ISD
Listed By / Shown By
Listed By
Agency Name: HomeSmart
Agency Contact: 972-401-1400
Agent Name: Gloria Guajardo

Shown By
Agent Name: Maritza Perez
Agent Phone: (254) 715-9434
Agency Title: Kelly, Realtors

Estimate Your Payment
Estimated Payment
$ 1,069.80 per month $945.84 Principal & Interest $0.00 Property Tax (data not provided by mls) $123.96 Homeowner's Insurance
1714 Baylor Drive S | MLS# 21391601
This single family home located at 1714 Baylor Drive S, Richardson, TX 75081 is currently listed for sale with an asking price of $424,990. This property was built in 1974 and has 3 bedrooms and 2 full baths with 1769 sq. ft. Baylor Drive S is located in the University Estates subdivision within the Richardson ISD school district. Search University Estates real estate on maritzaperez.kellyrealtors.com today.