
Maritza Perez
Hablo español
REALTOR®



BEDS4
BATHS3 full
SQUARE FEET2,106
MLS#21266093
STATUSPending
PROPERTY TYPEResidential - Single Family
SUBDIVISIONSanderos
SCHOOLEagle MT-Saginaw ISD
Property Description
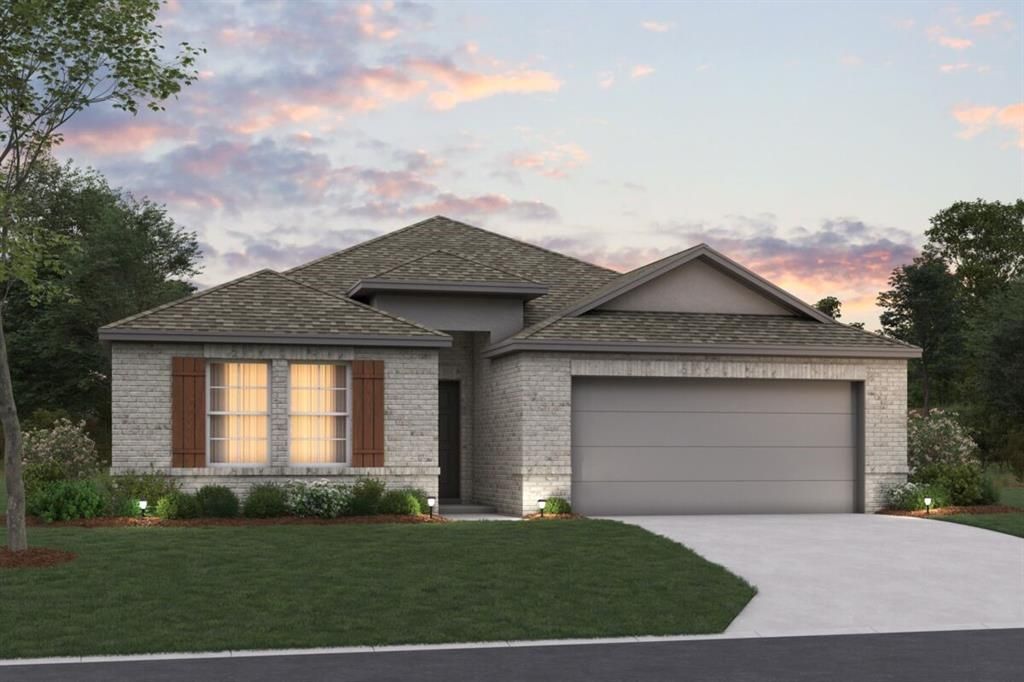
Built by M-I Homes. Discover this brand-new residence at 1721 Shad Bush Drive in Fort Worth, TX. This single-story home is designed for an easy lifestyle, featuring a bright and open layout where every room is conveniently located on one level.Key Features:• 4 spacious bedrooms, including an owner’s suite tucked into its own private corner• 3 full bathrooms finished with modern fixtures and high-quality materials• Central open-concept hub that joins the kitchen and family room for a social atmosphere• New construction with pristine surfaces and professional craftsmanship throughoutNeighborhood & Location Benefits:• Situated in a welcoming Fort Worth community with a friendly, residential vibe• Excellent proximity to nearby parks, walking trails, and green spaces• A perfect residential setting that balances a quiet retreat with access to nature and community favoritesThe interior is designed for a natural flow, with a central gathering space that brings the main living areas together for effortless daily routines. Because the owner's suite is situated in its own private corner of the home, it provides a quiet sanctuary separate from the secondary bedrooms. These additional rooms offer plenty of flexibility, whether you need space for guests, a hobby room, or a dedicated home office, all on one convenient level without a single stair to climb.This move-in-ready property offers the perfect combination of simple single-story convenience and a modern, airy design in a fantastic location.Schedule your visit today.
Property Features
Property Type: Residential - Single Family
Cooling: Ceiling Fan(s), Central Air, Electric
Garage: 2 car attached
Heating: Central, Natural Gas
Home Style: Traditional
Lot Size: 0.15 Acres
Roof Type: Composition
Year Built: 2026
Amenities
Cable TV Available
Decorative Lighting
High Speed Internet Available
Kitchen Island
Open Floorplan
Walk-In Closet(s)
Covered Patio/Porch
Rain Gutters
Lighting
Private Yard
Feature Descriptions
Appliances: Dishwasher, Disposal, Gas Cooktop, Gas Water Heater, Microwave, Plumbed For Gas in Kitchen, Tankless Water Heater, Vented Exhaust Fan, Water Filter
Community Features: Greenbelt, Playground, Sidewalks
Days on Site: 70
Exterior: Brick
Fencing: Brick, Wood
Flooring: Carpet, Ceramic Tile
Green Features: Appliances, HVAC, Insulation, Lighting, Low Flow Commode, Thermostat, Waterheater, Windows
HOA Fee: 600/ Annually
Laundry: Utility Room
Lot: Corner Lot, Few Trees, Landscaped, Sprinkler System, Subdivision
Lot Dimensions: 40x21x105x55x120
Parcel#: 43156048
Parking: Garage, Garage Door Opener, Garage Faces Front
Parking Notes: Garage, Garage Door Opener, Garage Faces Front
Patio/Porch: Covered, Front Porch
Utilities: City Sewer, City Water, Community Mailbox, Curbs, Individual Gas Meter, Individual Water Meter, Underground Utilities
Window: Bay Window(s)
Room Sizes
Dining Room: 12.00 x 11.00 Level - 1
Kitchen: 13.00 x 11.00 Level - 1
Living Room: 23.00 x 15.00 Level - 1
Bedroom-Primary: 16.00 x 12.00 Level - 1
Bath-Primary: 9.00 x 12.00 Level - 1
Bedroom: 10.00 x 11.00 Level - 1
Bedroom: 11.00 x 11.00 Level - 1
Bedroom: 11.00 x 11.00 Level - 1
Utility Room: 5.00 x 7.00 Level - 1
Bonus Room: 10.00 x 14.00 Level - 1
Local Schools
Elementary School: Chisholm Ridge
School District: Eagle MT-Saginaw ISD
Listed By / Shown By
Listed By
Agency Name: Escape Realty
Agency Contact: 210-421-9291
Agent Name: Robert Powley

Shown By
Agent Name: Maritza Perez
Agent Phone: (254) 715-9434
Agency Title: Kelly, Realtors

Estimate Your Payment
Estimated Payment
$ 1,069.80 per month $945.84 Principal & Interest $0.00 Property Tax (data not provided by mls) $123.96 Homeowner's InsuranceChange Payment Information



 The data relating to real estate for sale on this web site comes in part from the IDX of the Multiple Listing Service of NTREIS. The data on this site may not be reproduced or redistributed and is only for those individuals viewing this web site. Real estate listings held by brokerage firms other than the brokers/agents with their own information using this site are marked with the NTREIS thumbnail logo and detailed information about them includes the name of the listing broker(s).
Privacy Policy / DMCA Notice / ADA Accessibility


This site is hosted, designed and copyright
© 1994 - 2026 by
Delta Media Group, Inc. -- Patent Pending --
Agent License Information: 498789
1721 Shad Bush Drive | MLS# 21266093
This single family home located at 1721 Shad Bush Drive, Fort Worth, TX 76131 is currently listed for sale with an asking price of $424,990. This property was built in 2026 and has 4 bedrooms and 3 full baths with 2106 sq. ft. Shad Bush Drive is located in the Sanderos subdivision within the Eagle MT-Saginaw ISD school district. Search Sanderos real estate on maritzaperez.kellyrealtors.com today.