
Maritza Perez
Hablo español
REALTOR®



BEDS4
BATHS2 full
SQUARE FEET2,091
MLS#620121
STATUSActive
PROPERTY TYPEResidential - Single Family
SUBDIVISIONCarriage House Trails
SCHOOLBelton ISD
Property Description
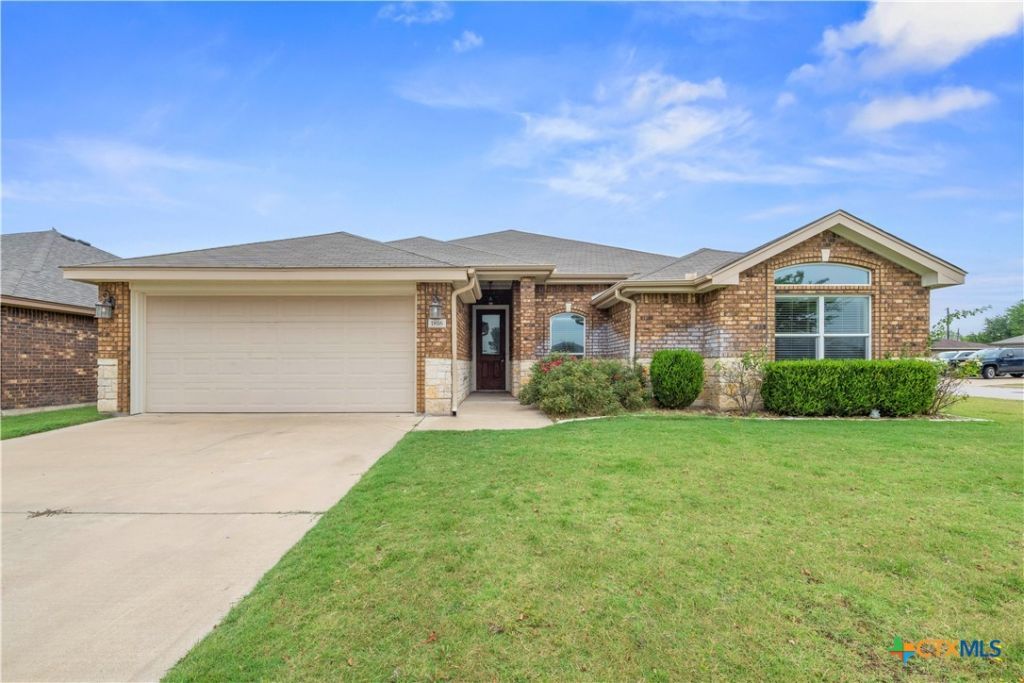
1816 Carriage House Drive Literally Checks all the Boxes on Your House Hunting Check List. 4 Bed Rooms /2 Baths / 2 Car Garage Home - Set of a Corner Lot Located Within the Highly Coveted Belton School District, + A Community InGround Swimming Pool, Walking Trails AND Finally Just Short Commute To Belton Lake!!! Carriage House Is Designed With Both A Combination of Rock & Brick Front Facade, Complete with Native Texas Plants and Shrubs to Invite You in!!! The Interior Foyer Welcomes You Into the Living Room with Wood Look Ceramic Tile Flooring, A Wood Burning Fireplace, Trey Inverted Designer Ceilings Dressed Finely Out with Plenty of Crown Molding. The Open-Concept Floor Plan is Alive & Well with the Living Room, Dining Area, And Kitchen All Open & Interflowing. The Kitchen Features Thick 1 Inch Granite Countertops, A Stainless Steel Appliance Package Complete With A French Styled Refrigerator!. The Primary Bed Room Is Highlighted By Both A Vaulted Ceiling PLUS Hardwood As the Ceiling for added Warmth and Substance. The Primary Bath Is Spotlighted With Vessel Dual Sinks Which Provide a Bold Focal Point! In Addition The Primary Bath Offers Both A Walk In Shower & A Oval Garden Soaker Tub. Next Bed Rooms 2,3,4 Are SPLIT On the Opposite Side of The Home - Each With a ceiling fan. Final Honorable Mention: A Full Irrigatrion System, Covered Rear Patio, And A Corner Lot Optimizing Privacy.... Need I say more?
Property Features
Property Type: Residential - Single Family
Cooling: Central Air, Electric,1 Unit
Fireplaces: 1
Garage: 2 car attached
Heating: Central, Electric, Fireplace(s)
Home Style: Traditional
Lot Size: 0.18 Acres
Roof Type: Composition, Shingle
Stories: 1.0
Year Built: 2015
Amenities
Beamed Ceilings
Ceiling Fan(s)
Crown Molding
Double Vanity
Entrance Foyer
Garden Tub/Roman Tub
High Ceilings
Open Floorplan
Pull Down Attic Stairs
Split Bedrooms
Separate Shower
Vaulted Ceiling(s)
Walk-In Closet(s)
Window Treatments
Breakfast Bar
Granite Counters
Kitchen/Family Room Combo
Kitchen/Dining Combo
Pantry
Covered Patio
Porch
Rain Gutters
Feature Descriptions
Appliances: Dishwasher, Electric Range, Electric Water Heater, Disposal, Refrigerator, Water Heater, Some Electric Appliances, Microwave, Range
Body of Water: None
Community Features: Trails/Paths, Community Pool, Curbs, Street Lights
Days on Site: 1
Exterior: HardiPlank Type, Masonry, Stone Veneer
Fencing: Back Yard, Privacy, Wood
Fireplace: Living Room, Stone, Wood Burning
Flooring: Carpet, Ceramic Tile
HOA Fee: 500/ Annually
Laundry: Washer Hookup, Electric Dryer Hookup, Laundry in Utility Room, Main Level, Laundry Room
Lot Dimensions: 68.06 x 112.26
Parcel#: 457968
Parking: Attached, Garage Faces Front, Garage, Garage Door Opener
Parking Notes: Attached, Garage Faces Front, Garage, Garage Door Ope
Patio/Porch: Covered, Patio, Porch
Pool: Community, In Ground, Outdoor Pool
Security: Smoke Detector(s)
Sewer: Public Sewer
Spa: None
Utilities: Cable Available, High Speed Internet Available, Phone Available, Underground Utilities
Water: Public
Window: Double Pane Windows, Window Treatments
Room Sizes
Bedroom 4: 11.0 X 12.75 Level - Main
Bedroom 3: 10.5 X 11.5 Level - Main
Bedroom 2: 11.0 X 12.0 Level - Main
Primary Bedroom: 13.25 X 15.75 Level - Main
Laundry: 6.25 X 7.0 Level - Main
Kitchen: 10.5 X 15.0 Level - Main
Dining Room: 11.25 X 13.5 Level - Main
Living Room: 17.0 X 19.0 Level - Main
Entry/ Foyer: 4.75 X 7.0 Level - Main
Local Schools
High School: Lake Belton High School
Middle School: Lake Belton Middle School
Elementary School: Charter Oak Elementary
School District: Belton ISD
Listed By / Shown By
Listed By
Agency Name: Coldwell Banker Realty
Agency Phone: (254) 200-3800
Shown By
Agent Name: Maritza Perez
Agent Phone: (254) 715-9434
Agency Title: Kelly, Realtors
Agency Email: info@kellyrealtors.com
Agency Text: (254) 717-6447

Estimate Your Payment
Estimated Payment
$ 830.67 per month $734.43 Principal & Interest $0.00 Property Tax (data not provided by mls) $96.25 Homeowner's InsuranceChange Payment Information



Privacy Policy / DMCA Notice / ADA Accessibility


This site is hosted, designed and copyright
© 1994 - 2026 by
Delta Media Group, Inc. -- Patent Pending --
Agent License Information: 498789
1816 Carriage House Drive | MLS# 620121
This single family home located at 1816 Carriage House Drive , Temple, TX 76502 is currently listed for sale with an asking price of $329,995. This property was built in 2015 and has 4 bedrooms and 2 full baths with 2091 sq. ft. Carriage House Drive is located in the Carriage House Trails subdivision within the Belton ISD school district. Search Carriage House Trails real estate on maritzaperez.kellyrealtors.com today.