
Maritza Perez
Hablo español
REALTOR®



BEDS3
BATHS2 full
SQUARE FEET1,763
MLS#21261226
STATUSActive
PROPERTY TYPERental - Single Family
SUBDIVISIONVerandah Ph 6
SCHOOLRoyse City ISD
Property Description
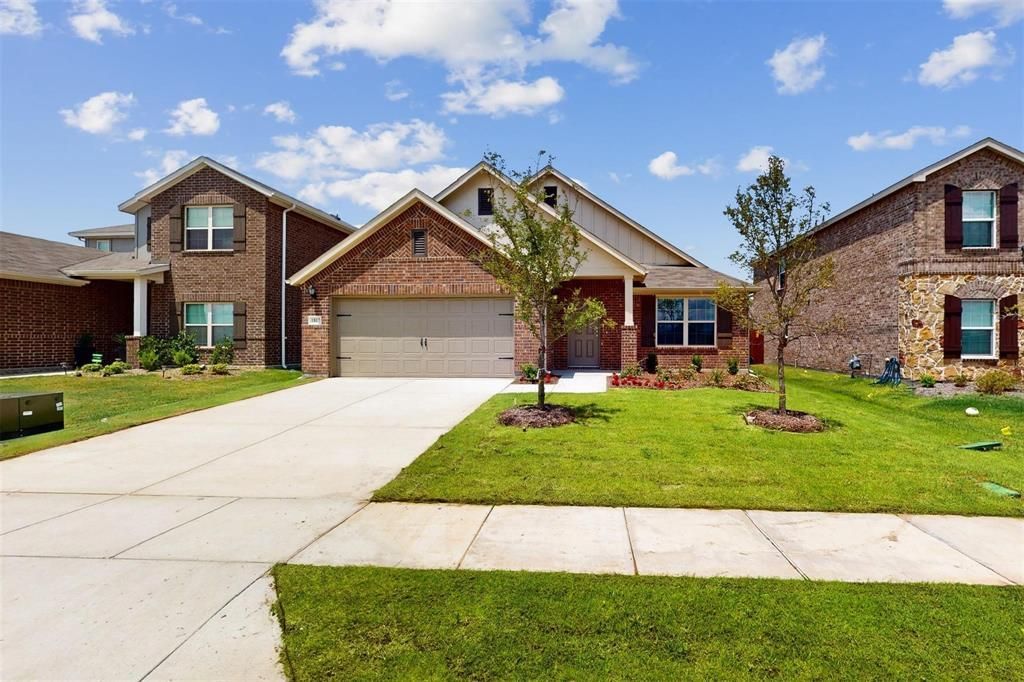
NEWER 2024 BUILT HOME WITH FRIDGE ,WASHER ,DRYER. Welcome to this beautiful, 3- bedroom, 2-bathroom new construction home in Royse City, Texas. This 1-story home offers a perfect combination of comfort and style, making it an ideal choice for anyone looking for a cozy and modern living space. You'll appreciate the open flex space, enhanced with LVP flooring at the front of the home. The open floor plan seamlessly connects the living area, dining space, and kitchen, creating a warm and welcoming atmosphere. The kitchen includes upgraded, stainless steel appliances, granite countertops, and ample white-painted cabinetry. The owner's bedroom offers a peaceful retreat with 2 large windows looking out to the landscaped backyard, and a grand double door entrance opening up to the en-suite bathroom. Here you will enjoy the daily convenience of a luxurious walk-in shower, a large vanity with dual sinks, walk-in closet. Great community to live with your family. Pictures are from 2024,when the home was new.
Property Features
Property Type: Rental - Single Family
Cooling: Central Air, Electric
Garage: 2 car attached
Heating: Central, Natural Gas
Home Style: Ranch, Traditional
Lot Size: 0.14 Acres
Roof Type: Composition
Year Built: 2024
Amenities
Decorative Lighting
Eat-in Kitchen
Kitchen Island
Open Floorplan
Feature Descriptions
Appliances: Dishwasher, Disposal, Gas Range, Microwave, Convection Oven, Refrigerator, Tankless Water Heater, Vented Exhaust Fan
Days on Site: 81
Exclusions: NONE
Exterior: Brick, Siding
Fencing: Back Yard, Wood
Flooring: Brick/Adobe, Carpet, Luxury Vinyl Plank
Green Features: HVAC, Insulation, Low Flow Commode, Thermostat, Waterheater
HOA Fee: 519/ Annually
Lot: Landscaped, Lrg. Backyard Grass
Lot Dimensions: 50x124x50x122
Parcel#: 237785
Parking: Attached Carport, Garage, Garage Door Opener, Garage Single Door, Lighted
Parking Notes: Attached Carport, Garage, Garage Door Opener, Garage
Pets Allowed: Yes Pets Allowed, Breed Restrictions, Cats OK, Dogs OK, Number Limit, Size Limit
Security: Carbon Monoxide Detector(s), Fire Alarm
Utilities: Asphalt, City Sewer, City Water, Community Mailbox
Room Sizes
Living Room: 14.00 x 14.00 Level - 1
Bedroom-Primary: 18.00 x 12.00 Level - 1
Bedroom: 12.00 x 11.00 Level - 1
Bedroom: 12.00 x 11.00 Level - 1
Office: 12.00 x 11.00 Level - 1
Kitchen: 14.00 x 12.00 Level - 1
Bath-Primary: 11.00 x 7.00 Level - 1
Utility Room: 6.00 x 7.00 Level - 1
Local Schools
Elementary School: Ruth Cherry
School District: Royse City ISD
Listed By / Shown By
Listed By
Agency Name: MAXWORTH REAL ESTATE GROUP LLC
Agency Contact: 817-929-9259
Agent Name: Vipul Raval

Shown By
Agent Name: Maritza Perez
Agent Phone: (254) 715-9434
Agency Title: Kelly, Realtors




 The data relating to real estate for sale on this web site comes in part from the IDX of the Multiple Listing Service of NTREIS. The data on this site may not be reproduced or redistributed and is only for those individuals viewing this web site. Real estate listings held by brokerage firms other than the brokers/agents with their own information using this site are marked with the NTREIS thumbnail logo and detailed information about them includes the name of the listing broker(s).
Privacy Policy / DMCA Notice / ADA Accessibility


This site is hosted, designed and copyright
© 1994 - 2026 by
Delta Media Group, Inc. -- Patent Pending --
Agent License Information: 498789
1817 Grassland Drive | MLS# 21261226
This property located at 1817 Grassland Drive, Royse City, TX 75189 is currently listed for rent with an asking price of $2,000 / Monthly. Grassland Drive is located within the Royse City ISD school district. Search Royse City real estate on maritzaperez.kellyrealtors.com today.