
Maritza Perez
Hablo español
REALTOR®



BEDS3
BATHS2 full
SQUARE FEET1,401
MLS#21320433
STATUSActive
PROPERTY TYPEResidential - Single Family
SUBDIVISIONCamelot
SCHOOLCrowley ISD
Property Description
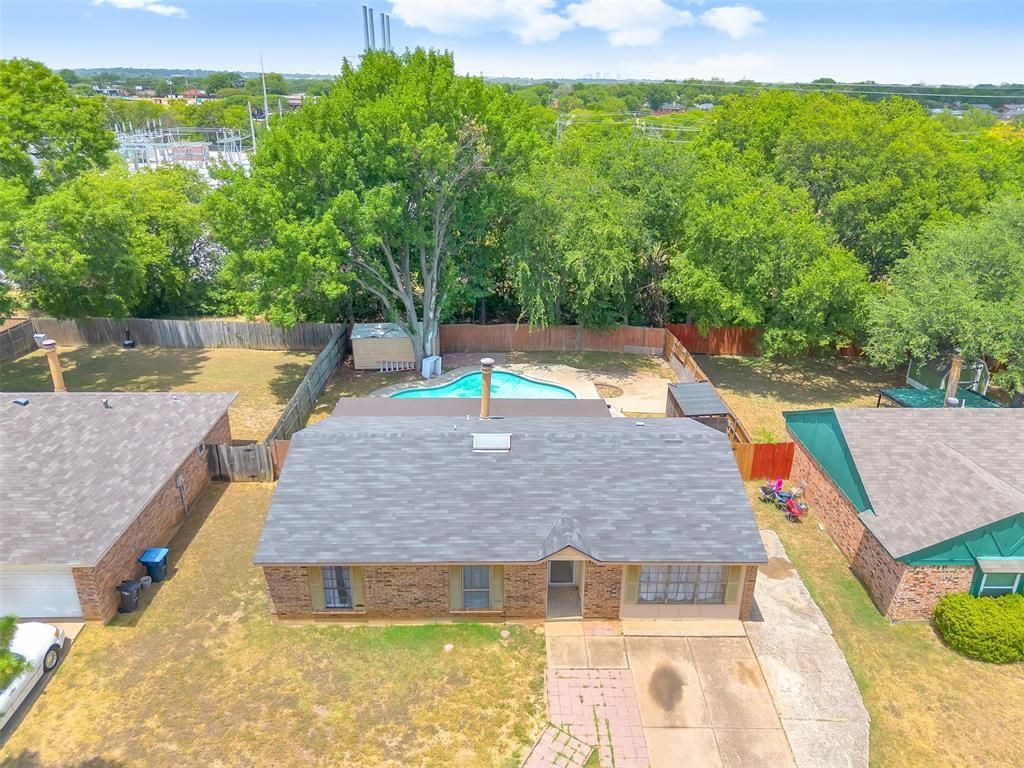
Welcome to this well maintained 3 bedroom, 2 bathroom home offering both comfort and functionality! In addition to the spacious living area, the converted garage provides a versatile second living space that can be used as a family room, game room, home office, or flex space to fit your needs.The home has seen several thoughtful updates, including new flooring installed in 2023, updated kitchen countertops in 2022, and several new light fixtures throughout the kitchen and bathrooms. Step outside and enjoy your own backyard retreat featuring a 6 foot deep in ground swimming pool, perfect for relaxing or entertaining year round. A storage building in the backyard provides additional space for tools, equipment, or seasonal items.The sellers are currently working with their insurance company to complete any covered roof repairs prior to closing.Buyer will be responsible for purchasing a new survey. All information contained herein is deemed reliable but not guaranteed. Buyer and buyer's agent should independently verify all information, including schools, measurements, and property details.The home is owner occupied. Please note that showing availability will be limited, and appointments are required. Refrigerator, range, microwave, washer, and dryer do not convey. Dishwasher will remain with the home.
Property Features
Property Type: Residential - Single Family
Cooling: Ceiling Fan(s), Central Air, Electric
Fireplaces: 1
Heating: Central, Electric, Fireplace(s)
Home Style: Ranch
Lot Size: 0.16 Acres
Roof Type: Asphalt
Year Built: 1981
Amenities
Cable TV Available
Granite Counters
High Speed Internet Available
Open Floorplan
Pantry
Vaulted Ceiling(s)
Storage
Feature Descriptions
Appliances: Dishwasher
Days on Site: 11
Exclusions: Refrigerator, washer, dryer
Exterior: Brick, Frame
Fencing: Fenced, Wood
Fireplace: Living Room
Flooring: Ceramic Tile, Laminate
Laundry: Electric Dryer Hookup, Dryer Hookup, Washer Hookup, Other
Parcel#: 00404470
Parking: Converted Garage, Driveway
Parking Notes: Converted Garage, Driveway
Patio/Porch: Covered, Patio, Rear Porch
Pool: In Ground, Outdoor Pool
Swimming Pool: Yes
Utilities: Cable Available, City Sewer, City Water, Electricity Available, Electricity Connected
Window: Bay Window(s)
Room Sizes
Bedroom: 10.00 x 9.00 Level - 1
Bedroom: 9.00 x 11.00 Level - 1
Living Room: 19.00 x 13.00 Level - 1
Bonus Room: 13.00 x 20.00 Level - 1
Dining Room: 6.00 x 8.00 Level - 1
Bedroom-Primary: 1.00 x 1.00 Level - 1
Local Schools
Elementary School: Sycamore
School District: Crowley ISD
Listed By / Shown By
Listed By
Agency Name: Local Realty Agency
Agency Contact: 469-262-5100
Agent Name: Annbel Mendoza

Shown By
Agent Name: Maritza Perez
Agent Phone: (254) 715-9434
Agency Title: Kelly, Realtors

Estimate Your Payment
Estimated Payment
$ 629.31 per month $556.39 Principal & Interest $0.00 Property Tax (data not provided by mls) $72.92 Homeowner's InsuranceChange Payment Information



 The data relating to real estate for sale on this web site comes in part from the IDX of the Multiple Listing Service of NTREIS. The data on this site may not be reproduced or redistributed and is only for those individuals viewing this web site. Real estate listings held by brokerage firms other than the brokers/agents with their own information using this site are marked with the NTREIS thumbnail logo and detailed information about them includes the name of the listing broker(s).
Privacy Policy / DMCA Notice / ADA Accessibility


This site is hosted, designed and copyright
© 1994 - 2026 by
Delta Media Group, Inc. -- Patent Pending --
Agent License Information: 498789
1832 Steinburg Lane | MLS# 21320433
This single family home located at 1832 Steinburg Lane, Fort Worth, TX 76134 is currently listed for sale with an asking price of $250,000. This property was built in 1981 and has 3 bedrooms and 2 full baths with 1401 sq. ft. Steinburg Lane is located in the Camelot subdivision within the Crowley ISD school district. Search Camelot real estate on maritzaperez.kellyrealtors.com today.