
Maritza Perez
Hablo español
REALTOR®



BEDS3
BATHS2 full
SQUARE FEET1,450
MLS#612764
STATUSActive
PROPERTY TYPERental - Single Family
SUBDIVISIONSunset Oaks
SCHOOLHays Cisd
Property Description
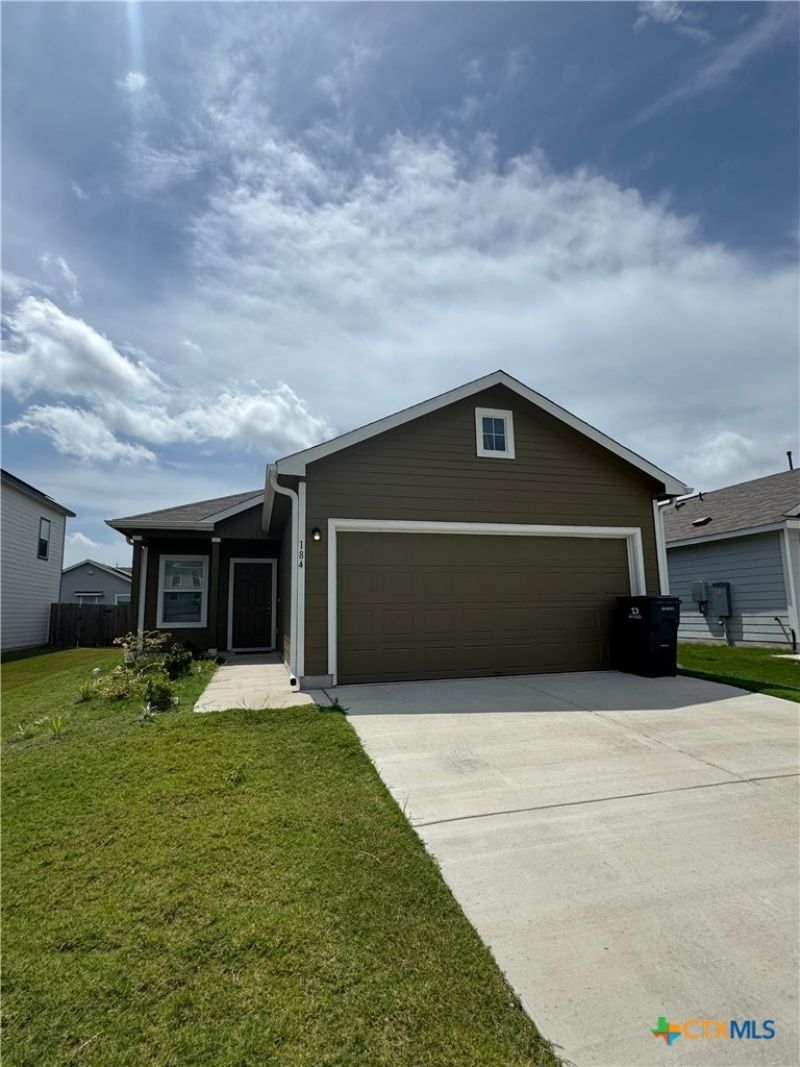
Welcome to 184 Agate Cliff in Maxwell, Texas ? a beautifully designed 3-bedroom, 2-bath home with a spacious 2-car garage, nestled in the peaceful and growing Sunset Oaks community. Built in 2024, this single-story home features an open-concept floor plan perfect for modern living, with a bright kitchen that flows seamlessly into the living and dining areas. The primary suite offers a private retreat with a walk-in closet and ensuite bathroom, while two additional bedrooms provide comfort and flexibility for guests, family, or a home office. With quality finishes, energy-efficient construction, and a low-maintenance yard, this property combines style and convenience just minutes from San Marcos, Kyle, and Austin-area amenities.
Property Features
Property Type: Rental - Single Family
Cooling: Central Air,1 Unit
Garage: 2
Heating: Central
Home Style: Other, See Remarks
Lot Size: 0.10 Acres
Roof Type: Composition, Shingle
Stories: 1.0
Year Built: 2024
Amenities
None
See Remarks
Tub Shower
Walk-In Closet(s)
Kitchen/Family Room Combo
Kitchen/Dining Combo
None
Feature Descriptions
Appliances: Dryer, Dishwasher, Gas Range, Microwave, Washer
Body of Water: None
Community Features: None
Days on Site: 77
Exterior: HardiPlank Type
Fencimg: Back Yard, Wood
Fireplace: None
Flooring: Carpet, Vinyl
Laundry: Laundry Closet
Parcel#: R185619
Pets Allowed: Cats OK, Dogs OK, Yes
Sewer: Other, See Remarks
Utilities: None
Water: Other, See Remarks
Local Schools
School District: Hays Cisd
Listed By / Shown By
Listed By
Agency Name: Hammer Real Estate Company
Agency Phone: (817) 229-3405
Shown By
Agent Name: Maritza Perez
Agent Phone: (254) 715-9434
Agency Title: Kelly, Realtors
Agency Email: info@kellyrealtors.com
Agency Text: (254) 717-6447




Privacy Policy / DMCA Notice / ADA Accessibility


This site is hosted, designed and copyright
© 1994 - 2026 by
Delta Media Group, Inc. -- Patent Pending --
Agent License Information: 498789
184 Agate Cliff Drive | MLS# 612764
This property located at 184 Agate Cliff Drive , Maxwell, TX 78656 is currently listed for rent with an asking price of $1,515 / Monthly. Agate Cliff Drive is located within the Hays Cisd school district. Search Maxwell real estate on maritzaperez.kellyrealtors.com today.