
BEDS4
BATHS2 full 1 partial
SQUARE FEET3,202
MLS#21388547
STATUSActive
PROPERTY TYPEResidential - Single Family
SUBDIVISIONArrow Brooke Ph 2
SCHOOLDenton ISD
Property Description
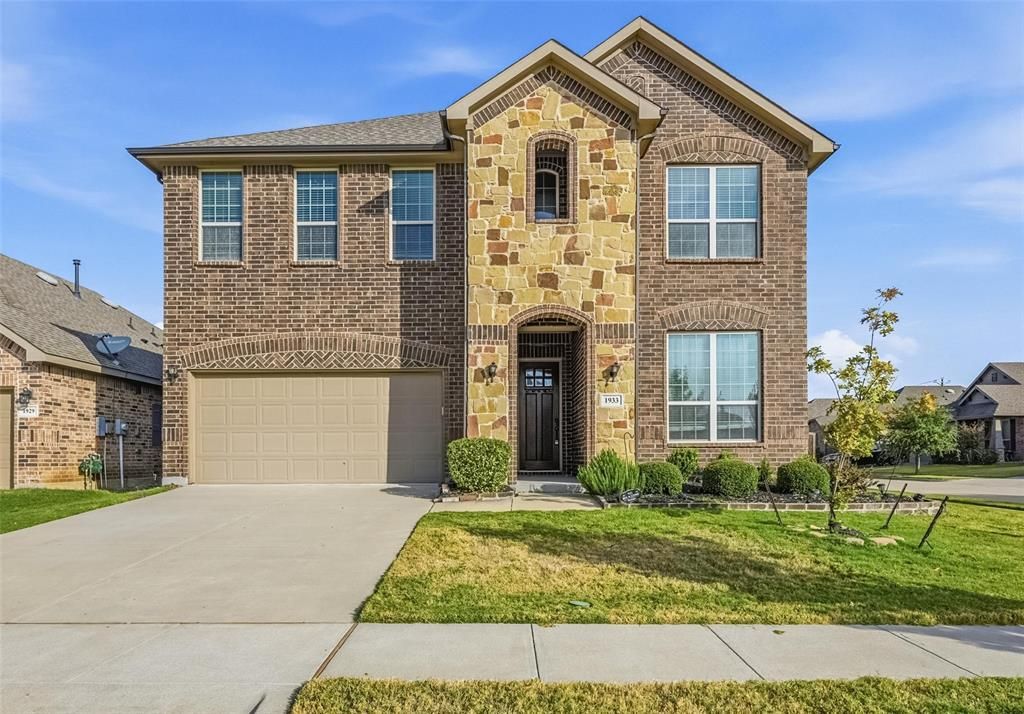
2.0% seller credit incentives if the buyer chooses to use Homeward Mortgage for their financingSay hello to 1933 Steppe Trail Dr, a warm and welcoming home in the highly loved ArrowBrooke community. With 4 bedrooms, 2.5 bathrooms, and an open floor plan that keeps everyone connected, this home is designed for easy living. The main living area flows right into the kitchen and dining space, making it simple to cook, mingle, and enjoy time together.Head upstairs and you’ll find a spacious media room that is perfect for movie nights or your own personal retreat after a long day. Each bedroom offers plenty of room to spread out, and the primary suite gives you a quiet spot to recharge with an ensuite bath.Living in ArrowBrooke means you get to enjoy some incredible community perks. Spend weekends at the resort-style pool, meet neighbors at the clubhouse, or take advantage of the sports fields, playgrounds, and parks. With miles of hike-and-bike trails, four community lakes, and peaceful ponds, there’s always something to explore right outside your door.If you’re looking for a home that blends comfort, community, and convenience, this one checks all the boxes.
Property Features
Property Type: Residential - Single Family
Cooling: Ceiling Fan(s), Central Air, Electric
Garage: 2 car attached
Heating: Central, Natural Gas
Home Style: Traditional
Lot Size: 0.16 Acres
Roof Type: Composition
Year Built: 2019
Amenities
Built-in Features
Cable TV Available
Decorative Lighting
Eat-in Kitchen
Granite Counters
High Speed Internet Available
Kitchen Island
Open Floorplan
Pantry
Walk-In Closet(s)
Covered Patio/Porch
Rain Gutters
Feature Descriptions
Appliances: Dishwasher, Disposal, Gas Range, Microwave
Days on Site: 1
Exterior: Brick, Rock/Stone
Fencing: Back Yard, Wood
Flooring: Carpet, Ceramic Tile, Other
HOA Fee: 780/ Annually
Laundry: Utility Room, Full Size W/D Area, Dryer Hookup, Washer Hookup
Lot: Corner Lot, Landscaped, Subdivision
Parcel#: R723010
Parking: Garage, Garage Door Opener, Garage Faces Front, Garage Single Door
Parking Notes: Garage, Garage Door Opener, Garage Faces Front, Garag
Patio/Porch: Covered, Patio
Utilities: City Sewer, City Water
Local Schools
Elementary School: Union Park
School District: Denton ISD
Listed By / Shown By
Listed By
Agency Name: eXp Realty LLC
Agency Contact: 940-765-5183
Agent Name: Diana Marshall

Shown By
Agent Name: Maritza Perez
Agent Phone: (254) 715-9434
Agency Title: Kelly, Realtors

Estimate Your Payment
Estimated Payment
$ 1,004.38 per month $888.00 Principal & Interest $0.00 Property Tax (data not provided by mls) $116.38 Homeowner's Insurance
1933 Steppe Trail Drive | MLS# 21388547
This single family home located at 1933 Steppe Trail Drive , Aubrey, TX 76227 is currently listed for sale with an asking price of $399,000. This property was built in 2019 and has 4 bedrooms and 2 full and 1 partial baths with 3202 sq. ft. Steppe Trail Drive is located in the Arrow Brooke Ph 2 subdivision within the Denton ISD school district. Search Arrow Brooke Ph 2 real estate on maritzaperez.kellyrealtors.com today.