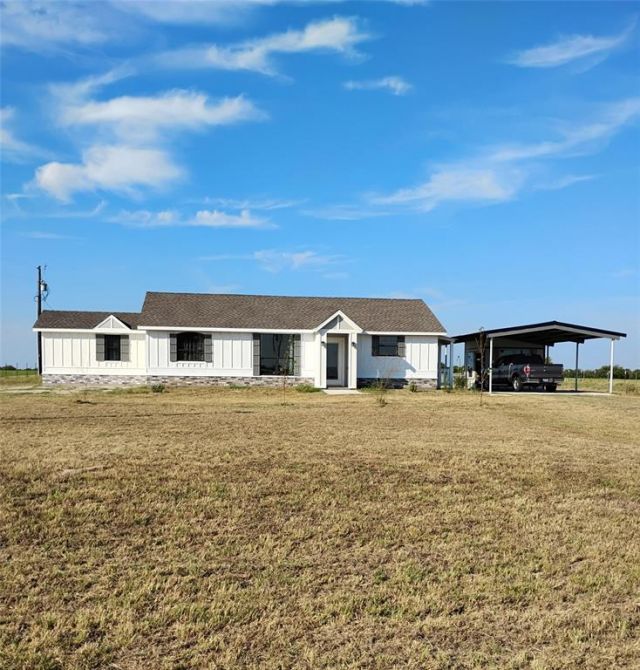

BEDS3
BATHS2 full
SQUARE FEET1,300
MLS#21389371
STATUSActive
PROPERTY TYPEResidential - Single Family
SUBDIVISIONHillview Estates
SCHOOLEdgewood ISD
Property Description
This Beautiful New Modern Farmhouse is the one you've been searching for! Perfectly situated on nearly an acre of land in the picturesque countryside, 3.5 miles to I-20, and all the shopping and amenities of Canton, this amazing abode features 3 bedrooms, 2 full baths, spacious living room with vaulted ceiling, custom linear LED fireplace, arched doorway accent to primary bedroom suite, with owner's suite featuring two separate, huge, his and her's walk-in closets, double sinks in main bath, recessed LED lighting throughout home, kitchen complete with coffee bar, under cabinet lighting, custom glass tile backsplash, Stainless appliances, and crown molding topped White Oak Cabinets. Exterior features board & batt siding, brick front elevation, lifetime architectural roof, Low-E custom doors and windows, high efficiency HVAC system, huge carport with workshop-storage. Edgewood ISD School System.
Property Features
Property Type: Residential - Single Family
Cooling: Central Air, Electric
Fireplaces: 1
Heating: Central, Electric
Home Style: Traditional
Lot Size: 0.91 Acres
Roof Type: Composition
Year Built: 2025
Amenities
Decorative Lighting
Double Vanity
Pantry
Walk-In Closet(s)
Covered Patio/Porch
Storage
Feature Descriptions
Appliances: Dishwasher, Electric Range, Microwave
Days on Site: 3
Exterior: Brick, Fiber Cement, Wood
Fencing: Back Yard, Partial
Fireplace: Electric
Flooring: Laminate, Vinyl
Lot: Cleared, Level
Parcel#: R000112981
Parking: Detached Carport
Parking Notes: Detached Carport
Utilities: Aerobic Septic, City Water
Room Sizes
Living Room: 14.00 x 17.00 Level - 1
Kitchen: 10.00 x 13.00 Level - 1
Dining Room: 8.00 x 8.00 Level - 1
Bath-Full: 5.00 x 10.00 Level - 1
Bedroom: 10.00 x 11.00 Level - 1
Bedroom: 10.00 x 10.00 Level - 1
Bedroom-Primary: 11.00 x 16.00 Level - 1
Bath-Primary: 6.00 x 16.00 Level - 1
Laundry: 3.00 x 4.00 Level - 1
Workshop: 12.00 x 10.00 Level - 1
Local Schools
Elementary School: Edgewood
School District: Edgewood ISD
Listed By / Shown By
Listed By
Agency Name: Mission Real Estate Group
Agency Contact: 210-690-0050
Agent Name: Joe Iley

Shown By
Agent Name: Maritza Perez
Agent Phone: (254) 715-9434
Agency Title: Kelly, Realtors

Estimate Your Payment
Estimated Payment
$ 753.91 per month $666.56 Principal & Interest $0.00 Property Tax (data not provided by mls) $87.35 Homeowner's Insurance
1999 County Road 3103 | MLS# 21389371
This single family home located at 1999 County Road 3103, Edgewood, TX 75117 is currently listed for sale with an asking price of $299,500. This property was built in 2025 and has 3 bedrooms and 2 full baths with 1300 sq. ft. County Road 3103 is located in the Hillview Estates subdivision within the Edgewood ISD school district. Search Hillview Estates real estate on maritzaperez.kellyrealtors.com today.