
Maritza Perez
Hablo español
REALTOR®



BEDS5
BATHS5 full 1 partial
SQUARE FEET5,414
MLS#21274511
STATUSActive
PROPERTY TYPEResidential - Single Family
SUBDIVISIONDc Ranch Ph 1
SCHOOLCelina ISD
Property Description
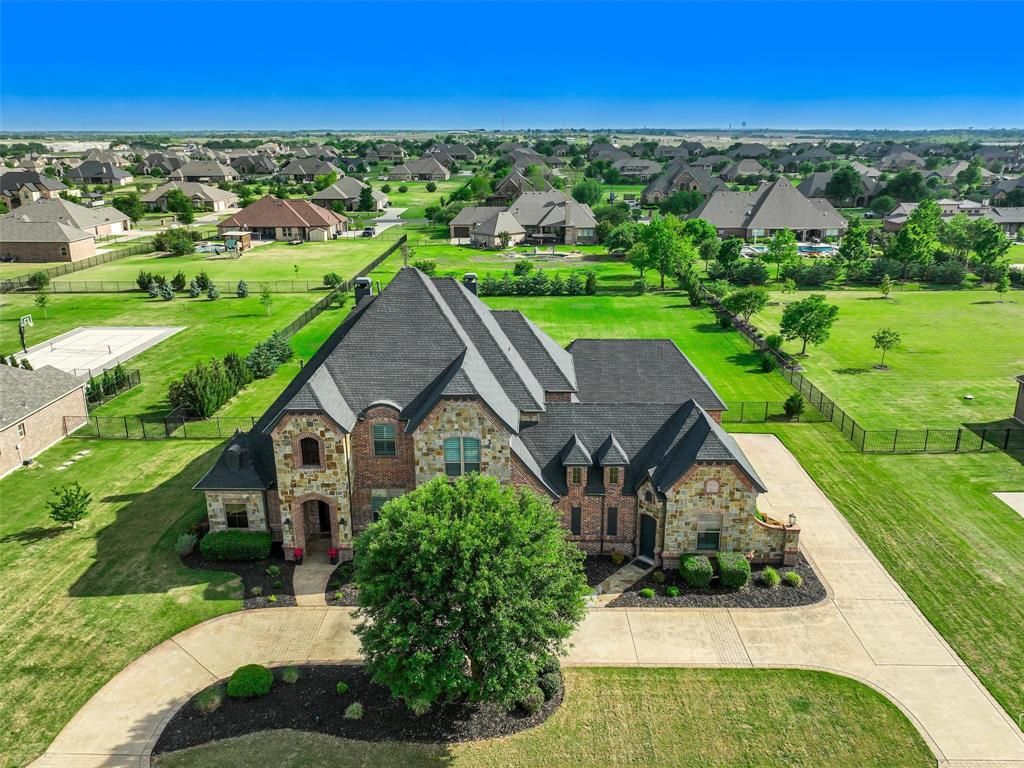
Luxury listing that defines elegance and sophisticated living. Situated on a lush one-acre lot, this 5,414-square-foot estate features 5 bedrooms and 5 bathrooms, offering an unparalleled level of detail and craftsmanship. The heart of the home is a 24 x 18 remodeled chef’s dream kitchen, fully equipped with commercial-grade appliances, a double oven, a warming drawer, a pot filler, a large island and breakfast bar. The space is beautifully accented with above, below, and in-cabinet lighting, as well as a butler’s pantry and an expansive walk-in pantry.The grand entryway sets a dramatic tone with 8' iron door, soaring ceilings and a curved wrought iron staircase rail. Throughout the home, you will find high-end finishes such as 8-foot raised panel doors, solid hardwood floors, ornate crown molding, multi-level trays ceilings, hand trowel wall and ceiling finish, app-controlled lighting and rear secondary staircase. The elegant primary suite offers a unique two-way mirror in the bathroom, while the main floor also includes a second bedroom and an elegant wood-paneled study. For entertaining, the home features a downstairs media room, wine grotto and a massive upstairs game room complete with a kitchenette, a nerf basketball court, and a screened balcony overlooking the sprawling backyard.Practical luxury is found in every corner, including a gated wine cellar, a large laundry room with a sink and cabinetry, and a bathroom with direct outdoor access for a future pool. The exterior is just as impressive, featuring a4 car garage and a circle-stamped concrete driveway. The home include a vast amount of attic storage, new energy efficient HVAC units and premium amenities throughout, this estate is truly a rare find.
Property Features
Property Type: Residential - Single Family
Cooling: Central Air, Electric
Fireplaces: 2
Garage: 4 car attached
Heating: Central, Propane
Home Style: Traditional
Lot Size: 1.09 Acres
Roof Type: Composition
Year Built: 2007
Amenities
Eat-in Kitchen
Granite Counters
High Speed Internet Available
Kitchen Island
Multiple Staircases
Open Floorplan
Walk-In Closet(s)
Covered Deck
Rain Gutters
Feature Descriptions
Appliances: Built-in Gas Range, Dishwasher, Disposal, Electric Oven, Double Oven, Plumbed For Gas in Kitchen, Warming Drawer
Days on Site: 60
Exterior: Brick, Rock/Stone
Fencing: Wrought Iron
Fireplace: Propane, Stone, Wood Burning
Flooring: Carpet, Ceramic Tile, Wood
HOA Fee: 750/ Annually
Laundry: Electric Dryer Hookup, Full Size W/D Area, Washer Hookup
Lot: Acreage, Interior Lot, Landscaped, Lrg. Backyard Grass, Sprinkler System, Subdivision
Parcel#: R934300D00601
Parking: Circular Driveway, Garage Door Opener, Garage Faces Side, Oversized
Parking Notes: Circular Driveway, Garage Door Opener, Garage Faces
Utilities: Aerobic Septic, Asphalt, City Water, Co-op Electric, Underground Utilities
Window: Window Coverings
Local Schools
Elementary School: Bobby Ray-Afton Martin
School District: Celina ISD
Listed By / Shown By
Listed By
Agency Name: Keller Williams Prosper Celina
Agency Contact: 972-382-8882
Agent Name: Wayne Myers

Shown By
Agent Name: Maritza Perez
Agent Phone: (254) 715-9434
Agency Title: Kelly, Realtors

Estimate Your Payment
Estimated Payment
$ 3,272.40 per month $2,893.24 Principal & Interest $0.00 Property Tax (data not provided by mls) $379.17 Homeowner's InsuranceChange Payment Information



 The data relating to real estate for sale on this web site comes in part from the IDX of the Multiple Listing Service of NTREIS. The data on this site may not be reproduced or redistributed and is only for those individuals viewing this web site. Real estate listings held by brokerage firms other than the brokers/agents with their own information using this site are marked with the NTREIS thumbnail logo and detailed information about them includes the name of the listing broker(s).
Privacy Policy / DMCA Notice / ADA Accessibility


This site is hosted, designed and copyright
© 1994 - 2026 by
Delta Media Group, Inc. -- Patent Pending --
Agent License Information: 498789
2011 Lariat Trail | MLS# 21274511
This single family home located at 2011 Lariat Trail, Celina, TX 75009 is currently listed for sale with an asking price of $1,300,000. This property was built in 2007 and has 5 bedrooms and 5 full and 1 partial baths with 5414 sq. ft. Lariat Trail is located in the Dc Ranch Ph 1 subdivision within the Celina ISD school district. Search Dc Ranch Ph 1 real estate on maritzaperez.kellyrealtors.com today.