
Maritza Perez
Hablo español
REALTOR®



BEDS3
BATHS2 full 1 partial
SQUARE FEET1,731
MLS#21332948
STATUSActive
PROPERTY TYPEResidential - Single Family
SUBDIVISIONIndian Oaks Add Sec 3
SCHOOLLewisville ISD
Property Description
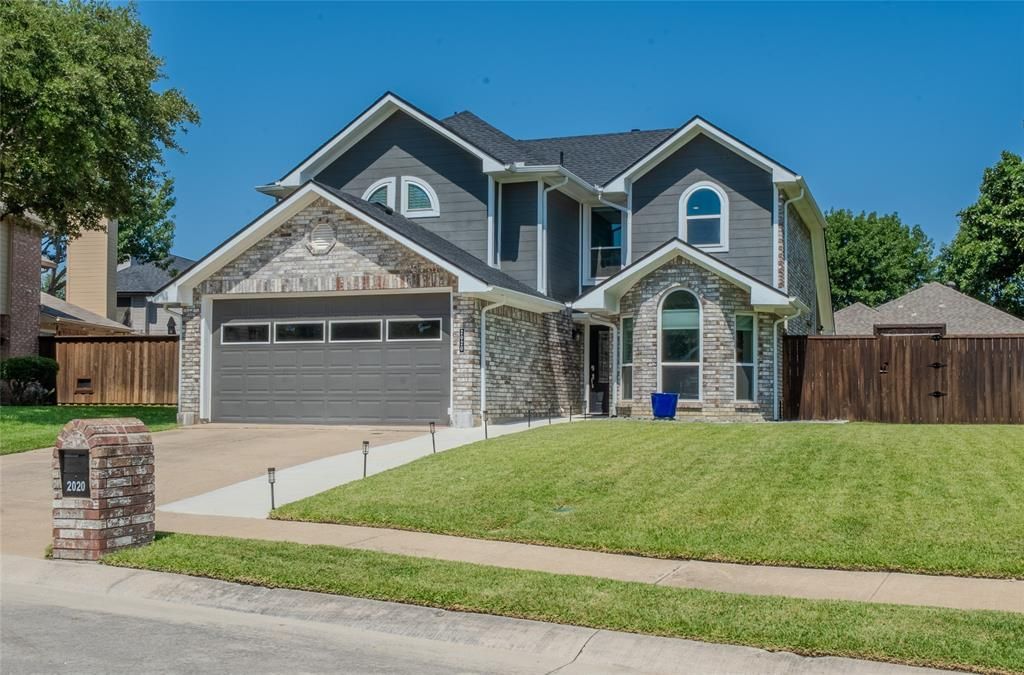
This impressive updated home features a functional layout for everyday living with the perfect blend of comfort and space for relaxing or entertaining. Upon entering the new stain glass door, you’ll be greeted by warm laminate wood flooring found through the home. A dedicated entry opens to a spacious family room with soaring vaulted ceiling that open’s to the dining room, giving an abundance of natural lighting. The eat-in kitchen has a bright breakfast area perfect for your morning coffee. A separate area sits the half bath for guests convenience and the private primary suite which boasts an electric blackout blind adorning the seated window looking out to the expansive backyard. The on suite primary bathroom showcases a double vanity, stand up shower and newly carpeted custom walk-in closet. Let’s not forget the spacious utility room leading to garage, conveniently located off the kitchen. The second floor offers an additional open living area which can also function as an office, media or exercise space, two additional bedrooms and a full bath. Pride of ownership shines throughout with exceptional quality and extensive upgrades includes recently replaced class 3 roof, gutters, HVAC, windows that tilt for easy cleaning and custom window treatment, electric water heater and freshly painted fence. A rebuilt two car garage door with windowpane, custom cabinets, shelving and epoxied flooring for the perfect work space or car enthusiast. The entire interior has been freshly textured and painted creating that clean, updated and move-in-ready feel. The backyard offers a peaceful setting with a covered patio, a gas hookup for outdoor grilling and plenty of space for entertaining or letting pets play in enjoyment. Located in a desirable neighborhood, this home offers convenient access to top-rated schools, recreational center, shopping, dining, major highways and DFW International Airport. You’ll appreciate the walkability and pride of the neighborhood, all with NO HOA!
Property Features
Property Type: Residential - Single Family
Cooling: Attic Fan, Ceiling Fan(s), Central Air, Electric, Mult
Fireplaces: 1
Garage: 2 car attached
Heating: Central, Fireplace(s), Natural Gas
Home Style: Traditional
Lot Size: 0.15 Acres
Roof Type: Composition
Year Built: 1991
Amenities
Cable TV Available
Double Vanity
Eat-in Kitchen
Granite Counters
High Speed Internet Available
Loft
Open Floorplan
Pantry
Vaulted Ceiling(s)
Wainscoting
Walk-In Closet(s)
Rain Gutters
Lighting
Feature Descriptions
Appliances: Dishwasher, Disposal, Electric Range, Electric Water Heater, Microwave, Refrigerator, Vented Exhaust Fan
Exclusions: Chimney in yard
Exterior: Brick, Siding
Fencing: Back Yard, Fenced, Wood
Fireplace: Brick, Family Room, Gas Logs, Gas Starter, Wood Burning
Flooring: Carpet, Ceramic Tile, Laminate
Laundry: Electric Dryer Hookup, Utility Room, Full Size W/D Area, Dryer Hookup, Washer Hookup
Lot: Interior Lot, Sprinkler System
Other Equipment: Irrigation Equipment
Parcel#: R130136
Parking: Driveway, Enclosed, Epoxy Flooring, Garage, Garage Door Opener, Garage Double Door, Garage Faces Front, Inside Entrance, Kitchen Level
Parking Notes: Driveway, Enclosed, Epoxy Flooring, Garage, Garage Doo
Patio/Porch: Patio, Rear Porch
Utilities: Cable Available, City Sewer, City Water, Electricity Available, Electricity Connected, Individual Gas Meter, Individual Water Meter, Natural Gas Available, Sidewalk, Underground Utilities
Window: Bay Window(s), Electric Shades, Window Coverings
Local Schools
Elementary School: Parkway
School District: Lewisville ISD
Listed By / Shown By
Listed By
Agency Name: Fathom Realty
Agency Contact: 888-455-6040
Agent Name: Rita Devega

Shown By
Agent Name: Maritza Perez
Agent Phone: (254) 715-9434
Agency Title: Kelly, Realtors

Estimate Your Payment
Estimated Payment
$ 1,032.07 per month $912.48 Principal & Interest $0.00 Property Tax (data not provided by mls) $119.58 Homeowner's InsuranceChange Payment Information



 The data relating to real estate for sale on this web site comes in part from the IDX of the Multiple Listing Service of NTREIS. The data on this site may not be reproduced or redistributed and is only for those individuals viewing this web site. Real estate listings held by brokerage firms other than the brokers/agents with their own information using this site are marked with the NTREIS thumbnail logo and detailed information about them includes the name of the listing broker(s).
Privacy Policy / DMCA Notice / ADA Accessibility


This site is hosted, designed and copyright
© 1994 - 2026 by
Delta Media Group, Inc. -- Patent Pending --
Agent License Information: 498789
2020 Firewater Place | MLS# 21332948
This single family home located at 2020 Firewater Place , Lewisville, TX 75067 is currently listed for sale with an asking price of $410,000. This property was built in 1991 and has 3 bedrooms and 2 full and 1 partial baths with 1731 sq. ft. Firewater Place is located in the Indian Oaks Add Sec 3 subdivision within the Lewisville ISD school district. Search Indian Oaks Add Sec 3 real estate on maritzaperez.kellyrealtors.com today.