
Maritza Perez
Hablo español
REALTOR®



BEDS3
BATHS2 full 1 partial
SQUARE FEET2,248
MLS#21305326
STATUSPending
PROPERTY TYPEResidential - Single Family
SUBDIVISIONFox Hollow Estates East
SCHOOLRed Oak ISD
Property Description
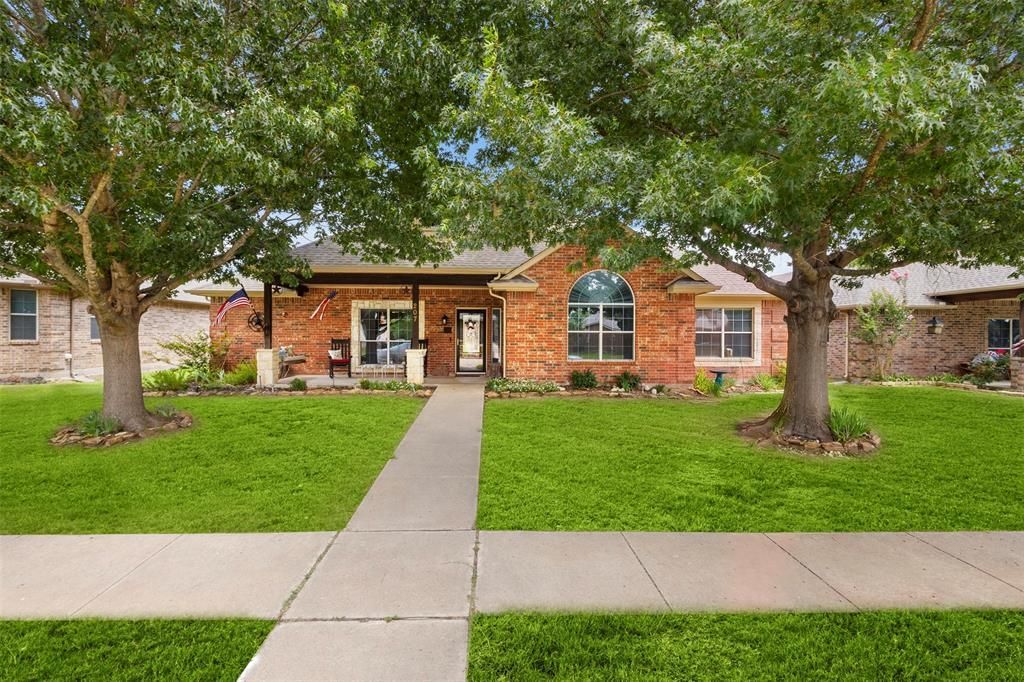
This exceptionally well-maintained 3-bedroom, 2.5-bath home showcases true pride of ownership throughout. From the moment you step inside, you'll appreciate the care and attention that has gone into maintaining this wonderful property. The spacious floor plan offers comfortable living for families of all sizes. One of the secondary bedrooms is generously sized and could easily function as a second primary suite, mother-in-law suite, guest retreat, or private living space for extended family. The kitchen is designed for both everyday living and entertaining, featuring double ovens and plenty of space to prepare meals and gather with family and friends. Recent updates include new flooring in the kitchen, foyer, and front bathroom, adding a fresh and modern touch to the home. Step outside and enjoy the large covered porch, perfect for relaxing with your morning coffee, entertaining guests, or enjoying the outdoors year-round. Conveniently located close to Dallas, shopping, dining, and everyday amenities, this home offers the perfect combination of comfort, convenience, and versatility.
Property Features
Property Type: Residential - Single Family
Cooling: Ceiling Fan(s), Central Air, Electric
Fireplaces: 1
Garage: 2 car attached
Heating: Central, Electric
Home Style: Traditional
Lot Size: 0.18 Acres
Roof Type: Composition
Year Built: 2006
Amenities
Decorative Lighting
Double Vanity
Eat-in Kitchen
In-Law Suite Floorplan
Kitchen Island
Open Floorplan
Pantry
Walk-In Closet(s)
Second Primary Bedroom
Covered Patio/Porch
Rain Gutters
Feature Descriptions
Accessibility: Accessible Doors, Accessible Hallway(s)
Appliances: Dishwasher, Disposal, Electric Cooktop, Electric Oven, Microwave, Double Oven
Days on Site: 30
Exterior: Brick
Fencing: Privacy, Wood
Fireplace: Living Room, Wood Burning
Flooring: Carpet, Ceramic Tile, Wood
HOA Fee: 200/ Annually
Laundry: Utility Room, Full Size W/D Area, Dryer Hookup, Washer Hookup
Lot: Few Trees, Interior Lot, Landscaped, Lrg. Backyard Grass, Subdivision
Parcel#: 226705
Parking: Alley Access, Garage Faces Rear, On Street
Parking Notes: Alley Access, Garage Faces Rear, On Street
Patio/Porch: Covered
Utilities: Alley, City Sewer, City Water, Curbs, Individual Water Meter
Local Schools
Elementary School: Red Oak
School District: Red Oak ISD
Listed By / Shown By
Listed By
Agency Name: Keller Williams Realty
Agency Contact: 972-533-8201
Agent Name: Neil Clements

Shown By
Agent Name: Maritza Perez
Agent Phone: (254) 715-9434
Agency Title: Kelly, Realtors

Estimate Your Payment
Estimated Payment
$ 863.41 per month $763.37 Principal & Interest $0.00 Property Tax (data not provided by mls) $100.04 Homeowner's InsuranceChange Payment Information



 The data relating to real estate for sale on this web site comes in part from the IDX of the Multiple Listing Service of NTREIS. The data on this site may not be reproduced or redistributed and is only for those individuals viewing this web site. Real estate listings held by brokerage firms other than the brokers/agents with their own information using this site are marked with the NTREIS thumbnail logo and detailed information about them includes the name of the listing broker(s).
Privacy Policy / DMCA Notice / ADA Accessibility


This site is hosted, designed and copyright
© 1994 - 2026 by
Delta Media Group, Inc. -- Patent Pending --
Agent License Information: 498789
207 Red Wolf Lane | MLS# 21305326
This single family home located at 207 Red Wolf Lane, Red Oak, TX 75154 is currently listed for sale with an asking price of $343,000. This property was built in 2006 and has 3 bedrooms and 2 full and 1 partial baths with 2248 sq. ft. Red Wolf Lane is located in the Fox Hollow Estates East subdivision within the Red Oak ISD school district. Search Fox Hollow Estates East real estate on maritzaperez.kellyrealtors.com today.