
BEDS4
BATHS4 full 1 partial
SQUARE FEET4,120
MLS#21388689
STATUSActive
PROPERTY TYPEResidential - Single Family
SUBDIVISIONBay Club Add
SCHOOLFort Worth ISD
Property Description
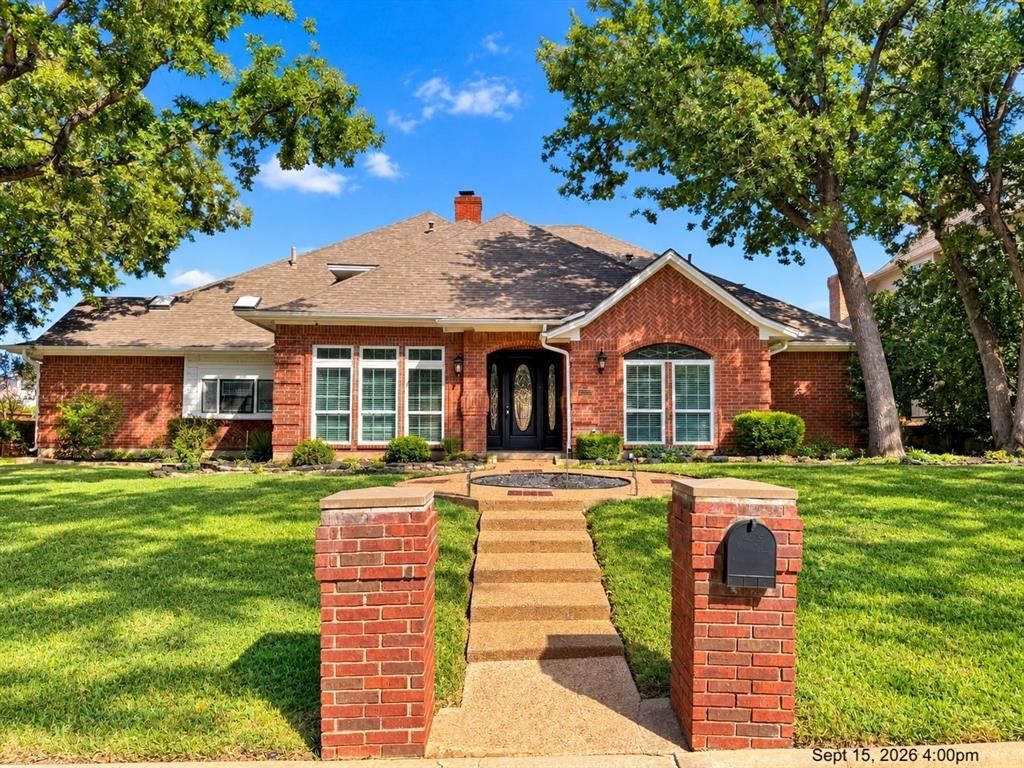
Welcome to 2103 Bay Club Dr, an impressive 4-bedroom, 4.5-bath estate with a 3-car garage located in the prestigious gated Bay Club community steps from Lake Arlington and Golf Course. This beautifully renovated home offers generous living and entertaining spaces throughout, highlighted by a dramatic open family room with soaring ceilings and an abundance of natural light. The spacious primary suite creates a true retreat with a sitting area, fireplace, and show-stopping bath. Multiple living areas provide flexibility for entertaining, relaxing, or working from home, and thoughtful luxury touches throughout include exquisite flooring, automatic lighting, and distinctive gold-leaf fireplace detailing. Huge galley kitchen with new appliances and skylights throughout. Outdoors, enjoy an expansive patio overlooking the pool and spa, creating an ideal setting for entertaining or unwinding. The home’s oversized layout continues upstairs with additional living space and plenty of room for guests. This home does require some work and is priced accordingly, don't miss this rare opportunity. SOLD AS IS. No survey or SDN.
Property Features
Property Type: Residential - Single Family
Fireplaces: 2
Garage: 3 car attached
Home Style: Traditional
Lot Size: 0.34 Acres
Roof Type: Shingle
Year Built: 1985
Amenities
Eat-in Kitchen
Feature Descriptions
Appliances: Dishwasher, Disposal, Electric Range, Microwave, Refrigerator
Community Features: Gated, Lake
Days on Site: 2
Exterior: Brick
Fireplace: Other
Flooring: Laminate
HOA Fee: 375/ Quarterly
Laundry: Utility Room, Dryer Hookup, Washer Hookup
Parcel#: 05670314
Parking: Driveway, Garage
Parking Notes: Driveway, Garage
Patio/Porch: Covered, Patio
Pool: In Ground, Pool Cover
Swimming Pool: Yes
Utilities: City Sewer, City Water
Window: Bay Window(s), Skylights(s)
Local Schools
Elementary School: Elliott
School District: Fort Worth ISD
Listed By / Shown By
Listed By
Agency Name: Vylla Home
Agency Contact: 469-525-3379
Agent Name: Randa Harper

Shown By
Agent Name: Maritza Perez
Agent Phone: (254) 715-9434
Agency Title: Kelly, Realtors

Estimate Your Payment
Estimated Payment
$ 1,635.95 per month $1,446.40 Principal & Interest $0.00 Property Tax (data not provided by mls) $189.55 Homeowner's Insurance
2103 Bay Club Drive | MLS# 21388689
This single family home located at 2103 Bay Club Drive, Arlington, TX 76013 is currently listed for sale with an asking price of $649,900. This property was built in 1985 and has 4 bedrooms and 4 full and 1 partial baths with 4120 sq. ft. Bay Club Drive is located in the Bay Club Add subdivision within the Fort Worth ISD school district. Search Bay Club Add real estate on maritzaperez.kellyrealtors.com today.