
BEDS4
BATHS3 full
SQUARE FEET2,011
MLS#21387042
STATUSActive
PROPERTY TYPEResidential - Single Family
SUBDIVISIONNorthstar
SCHOOLNorthwest ISD
Property Description
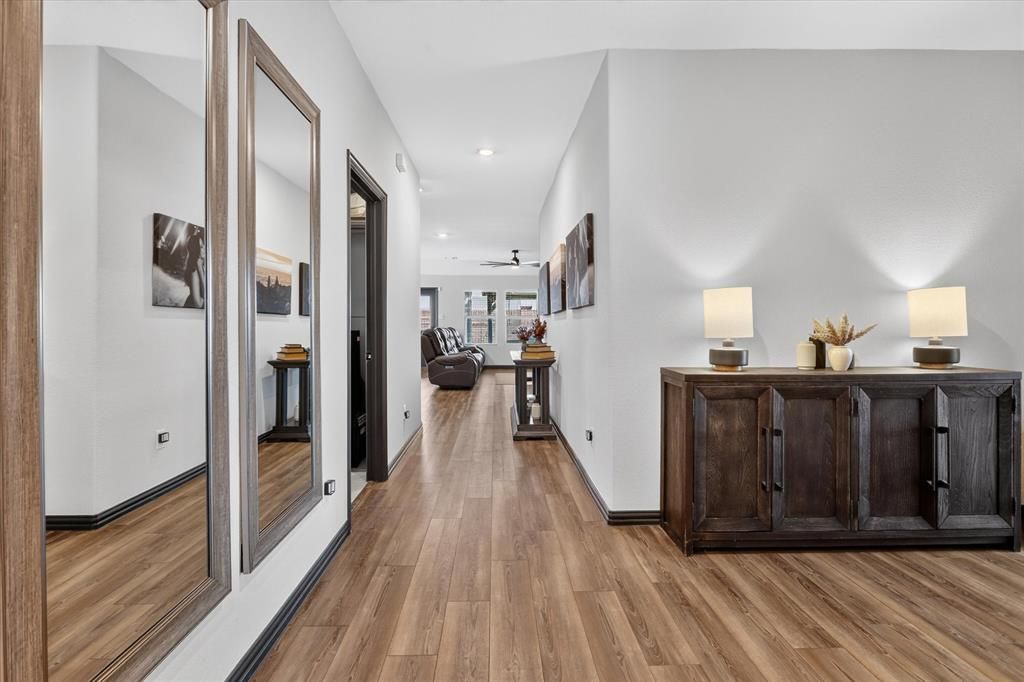
Welcome to this beautifully upgraded home in Haslet’s sought-after Northstar community! Built in 2021, this 4-bedroom, 3-bath home offers 2,011 sq ft of stylish, move-in-ready living. Enjoy an open-concept kitchen with a custom wood-paneled island, updated cabinetry, and a striking media wall with a 98” TV and Sonos surround sound. Two versatile flex rooms add endless possibilities. The climate-controlled garage impresses with epoxy floors, mini-split HVAC, upgraded lighting, and custom PACKOUT storage. Relax on the extended covered patio and enjoy designer touches throughout. Walking distance to the elementary school, zoned to Northwest ISD, and near the new Kroger Marketplace! Agent related to the owner.
Property Features
Property Type: Residential - Single Family
Cooling: Ceiling Fan(s), Central Air, Electric, Wall Unit(s)
Garage: 2 car attached
Heating: Central, Electric
Home Style: Traditional
Lot Size: 0.15 Acres
Roof Type: Shingle
Year Built: 2021
Amenities
Built-in Features
Cable TV Available
Decorative Lighting
Double Vanity
Eat-in Kitchen
High Speed Internet Available
Kitchen Island
Open Floorplan
Other
Pantry
Smart Home System
Sound System Wiring
Walk-In Closet(s)
Wired for Data
Covered Patio/Porch
Rain Gutters
Lighting
Storage
Other
Feature Descriptions
Appliances: Built-in Gas Range, Dishwasher, Disposal, Electric Oven, Electric Water Heater, Microwave, Plumbed For Gas in Kitchen, Vented Exhaust Fan
Community Features: Community Pool, Jogging Path/Bike Path, Playground
Exclusions: All TVs except 98" living room TV, car lift, interior & patio furniture, washer, dryer, fridge, large exterior fan, sairmaster, sauna, cold plunge.
Exterior: Brick
Fencing: Back Yard, Fenced, Gate, Perimeter, Rock/Stone, Wood
Flooring: Carpet, Ceramic Tile, Luxury Vinyl Plank
HOA Fee: 250/ Quarterly
Laundry: Electric Dryer Hookup, Utility Room, Full Size W/D Area, Washer Hookup, Other
Lot: Sprinkler System
Parcel#: 42718773
Parking: Concrete, Driveway, Epoxy Flooring, Garage, Garage Door Opener, Garage Faces Front, Kitchen Level, Lighted, Side By Side
Parking Notes: Concrete, Driveway, Epoxy Flooring, Garage, Garage Doo
Patio/Porch: Covered, Patio, Other
Swimming Pool: Yes
Utilities: City Sewer, City Water, Co-op Electric, Concrete, Curbs, Electricity Connected, Individual Gas Meter, Individual Water Meter, Sidewalk
Window: Window Coverings
Local Schools
Elementary School: Molly Livengood Carter
School District: Northwest ISD
Listed By / Shown By
Listed By
Agency Name: HomeSmart
Agency Contact: 469-209-3137
Agent Name: Janet Calltharp

Shown By
Agent Name: Maritza Perez
Agent Phone: (254) 715-9434
Agency Title: Kelly, Realtors

Estimate Your Payment
Estimated Payment
$ 974.17 per month $861.29 Principal & Interest $0.00 Property Tax (data not provided by mls) $112.88 Homeowner's Insurance
2128 Gill Star Drive | MLS# 21387042
This single family home located at 2128 Gill Star Drive, Haslet, TX 76052 is currently listed for sale with an asking price of $387,000. This property was built in 2021 and has 4 bedrooms and 3 full baths with 2011 sq. ft. Gill Star Drive is located in the Northstar subdivision within the Northwest ISD school district. Search Northstar real estate on maritzaperez.kellyrealtors.com today.