
Maritza Perez
Hablo español
REALTOR®



BEDS4
BATHS2 full 1 partial
SQUARE FEET1,141
MLS#21337307
STATUSActive
PROPERTY TYPEResidential - Single Family
SUBDIVISIONMesa Ph 03
SCHOOLDesoto ISD
Property Description
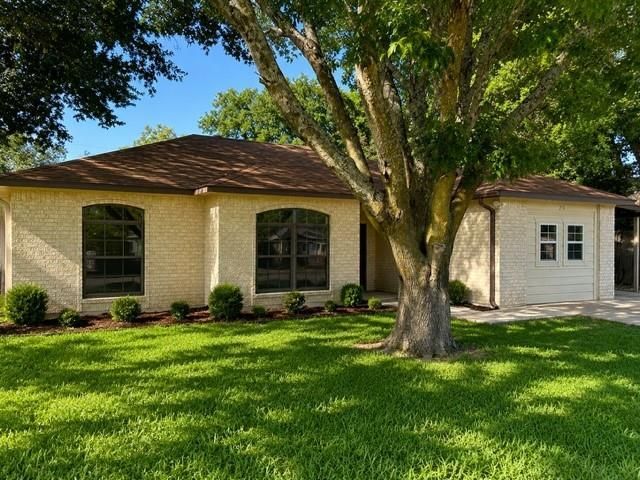
This beautiful property has 4 bedrooms, 2 baths, and covered parking carport with long driveway for additional parking spaces. This home has been updated with granite countertops in kitchen and bathrooms, wood and tile flooring throughout the house to bring out the beauty of this semi open concept home. Updated guest bath July 2026. NEW ROOF 2025. Large back yard with spacious covered patio equipped with two ceiling fans allowing for plenty of room for kids to run and for family gatherings and entertainment. Updated spacious kitchen and dining area. These are just a few of the updates to see. Nice cozy gas fire place for those winter holidays gatherings. Come see for yourself!
Property Features
Property Type: Residential - Single Family
Cooling: Central Air, Electric
Fireplaces: 1
Heating: Central, Fireplace(s)
Lot Size: 0.24 Acres
Roof Type: Shingle
Year Built: 1983
Amenities
Built-in Features
Chandelier
Decorative Lighting
Double Vanity
Granite Counters
Vaulted Ceiling(s)
Awning(s)
Covered Patio/Porch
Feature Descriptions
Appliances: Dishwasher, Disposal, Electric Cooktop, Electric Oven, Gas Water Heater, Refrigerator
Fencing: Wood
Fireplace: Gas Logs, Wood Burning
Laundry: Dryer Hookup, Washer Hookup
Parcel#: 27102250010310000
Parking: Additional Parking, Attached Carport, Carport
Parking Notes: Additional Parking, Attached Carport, Carport
Utilities: City Sewer, City Water
Local Schools
Elementary School: Moates
School District: Desoto ISD
Listed By / Shown By
Listed By
Agency Name: Coldwell Banker Realty
Agency Contact: 8175281499
Agent Name: Tiffany Perry

Shown By
Agent Name: Maritza Perez
Agent Phone: (254) 715-9434
Agency Title: Kelly, Realtors

Estimate Your Payment
Estimated Payment
$ 665.81 per month $588.66 Principal & Interest $0.00 Property Tax (data not provided by mls) $77.15 Homeowner's InsuranceChange Payment Information



 The data relating to real estate for sale on this web site comes in part from the IDX of the Multiple Listing Service of NTREIS. The data on this site may not be reproduced or redistributed and is only for those individuals viewing this web site. Real estate listings held by brokerage firms other than the brokers/agents with their own information using this site are marked with the NTREIS thumbnail logo and detailed information about them includes the name of the listing broker(s).
Privacy Policy / DMCA Notice / ADA Accessibility


This site is hosted, designed and copyright
© 1994 - 2026 by
Delta Media Group, Inc. -- Patent Pending --
Agent License Information: 498789
216 Monica Street | MLS# 21337307
This single family home located at 216 Monica Street, Glenn Heights, TX 75154 is currently listed for sale with an asking price of $264,500. This property was built in 1983 and has 4 bedrooms and 2 full and 1 partial baths with 1141 sq. ft. Monica Street is located in the Mesa Ph 03 subdivision within the Desoto ISD school district. Search Mesa Ph 03 real estate on maritzaperez.kellyrealtors.com today.