
BEDS3
BATHS3 full 1 partial
SQUARE FEET5,480
MLS#21387208
STATUSActive
PROPERTY TYPEResidential - Single Family
SUBDIVISIONForest Highlands Add
SCHOOLFort Worth ISD
Property Description
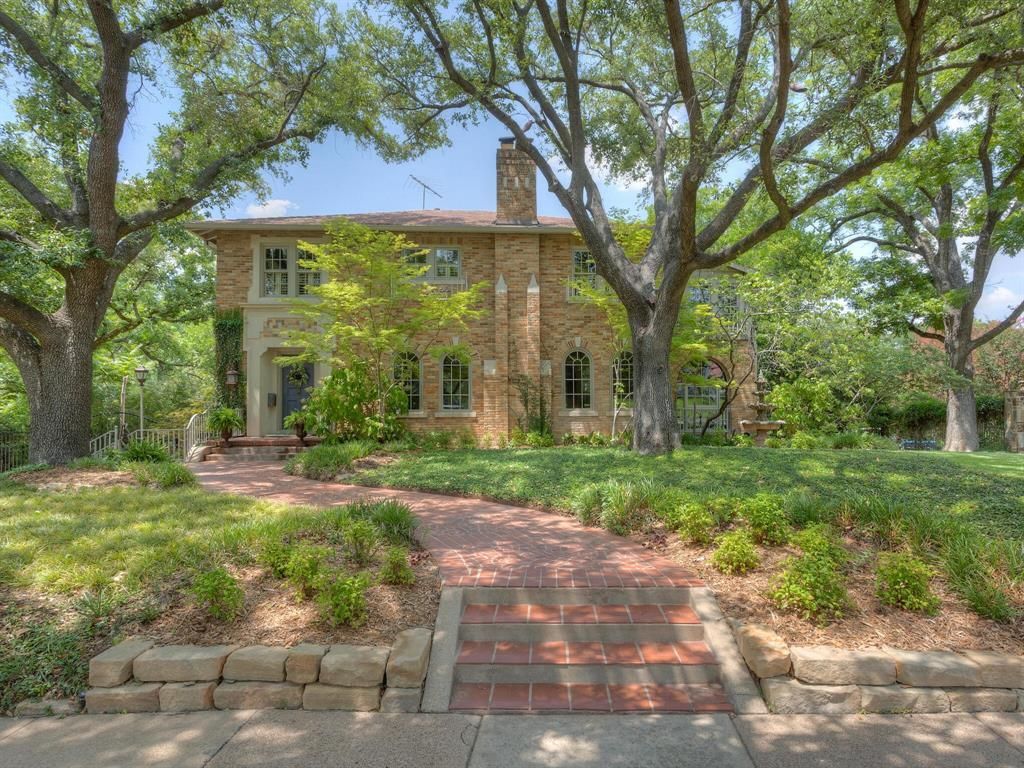
Nestled in the prestigious Colonial Country Club neighborhood, just moments from TCU, this exquisite residence possesses charm and timeless elegance. This home has 3 bedrooms, 2 full baths upstairs. The primary suite features a sitting area, spacious bathroom and two abundant walk-in closets. The home offers an ideal blend of comfort and sophistication. The gourmet kitchen, featuring top-of-the-line appliances and lovely finishes, serves as the heart of the home. Two elegant living areas and two dining spaces are perfectly suited for entertaining. The lower level accesses the workout area, multiple storage areas, laundry facilities and a 4th bedroom with bath. There are three fireplaces and a 2-car garage, plus 2-car carport. The peaceful backyard complete with a shimmering pool and lush landscaping designed for relaxing and outdoor gatherings.
Property Features
Property Type: Residential - Single Family
Cooling: Central Air, Electric, Zoned
Fireplaces: 3
Garage: 2 car attached
Heating: Central, Zoned
Home Style: Traditional
Lot Size: 0.55 Acres
Roof Type: Slate, Synthetic
Year Built: 1930
Amenities
Built-in Features
Built-in Wine Cooler
Cable TV Available
Granite Counters
High Speed Internet Available
Kitchen Island
Multiple Staircases
Natural Woodwork
Pantry
Sound System Wiring
Walk-In Closet(s)
Wet Bar
Balcony
Rain Gutters
Feature Descriptions
Appliances: Built-in Refrigerator, Commercial Grade Vent, Dishwasher, Disposal, Gas Range, Ice Maker, Microwave, Convection Oven, Double Oven, Plumbed For Gas in Kitchen, Refrigerator
Days on Site: 4
Exterior: Brick, Vinyl Siding
Fencing: Wrought Iron, Other
Fireplace: Family Room, Gas Logs, Gas Starter
Flooring: Hardwood, Stone, Tile
Lot: Hilly, Irregular Lot, Landscaped, Lrg. Backyard Grass, Many Trees, Sloped
Other Equipment: Satellite Dish
Parcel#: 04668456
Parking: Additional Parking, Basement, Carport, Detached Carport, Garage Double Door
Parking Notes: Additional Parking, Basement, Carport, Detached Carpo
Pool: Fenced, Heated, In Ground, Outdoor Pool, Pool Cover, Pool Sweep
Swimming Pool: Yes
Utilities: Asphalt, City Sewer, City Water, Curbs, Individual Gas Meter, Individual Water Meter, Natural Gas Available, Sewer Available, Sidewalk
Local Schools
Elementary School: Tanglewood
School District: Fort Worth ISD
Listed By / Shown By
Listed By
Agency Name: Burt Ladner Real Estate LLC
Agency Contact: 817-882-6688
Agent Name: Laura Ladner

Shown By
Agent Name: Maritza Perez
Agent Phone: (254) 715-9434
Agency Title: Kelly, Realtors

Estimate Your Payment
Estimated Payment
$ 7,539.11 per month $6,665.57 Principal & Interest $0.00 Property Tax (data not provided by mls) $873.54 Homeowner's Insurance
2401 Stadium Drive | MLS# 21387208
This single family home located at 2401 Stadium Drive, Fort Worth, TX 76109 is currently listed for sale with an asking price of $2,995,000. This property was built in 1930 and has 3 bedrooms and 3 full and 1 partial baths with 5480 sq. ft. Stadium Drive is located in the Forest Highlands Add subdivision within the Fort Worth ISD school district. Search Forest Highlands Add real estate on maritzaperez.kellyrealtors.com today.