
BEDS7
BATHS3 full 1 partial
SQUARE FEET2,869
MLS#2020814
STATUSNew
PROPERTY TYPEResidential - Single Family
SUBDIVISIONLACKLAND TERRACE
SCHOOLNorthside
Property Description
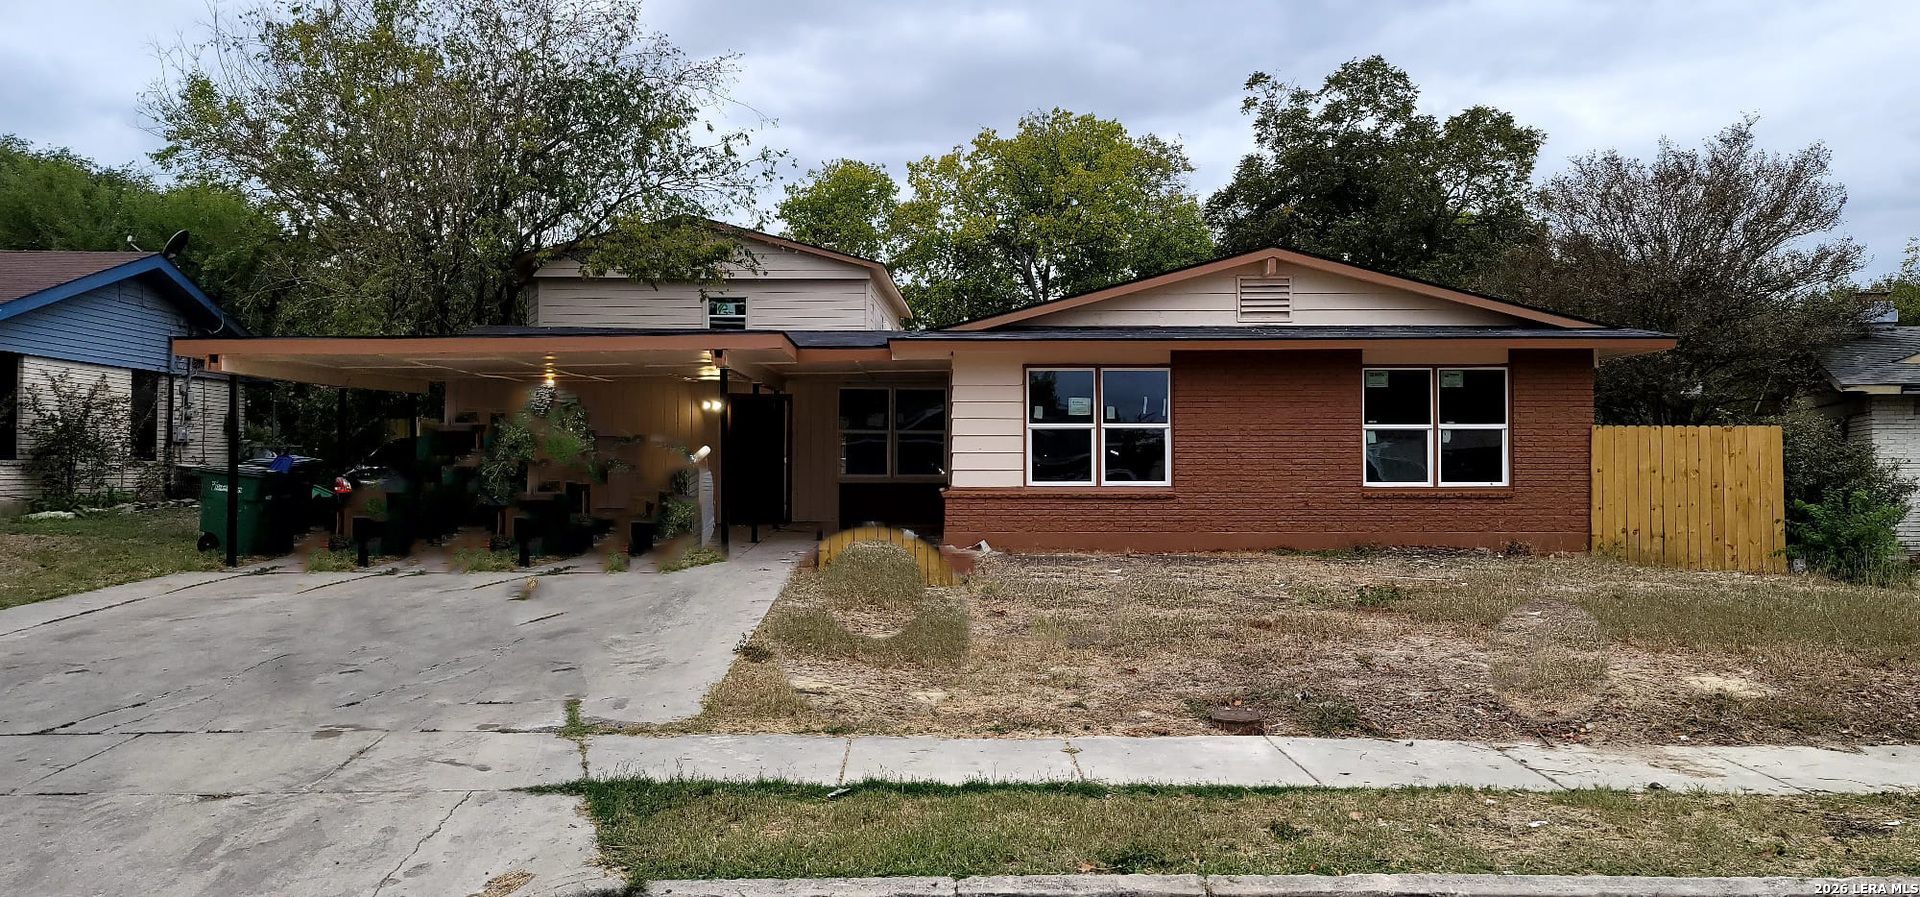
Huge property with 5 rooms on the mail level and an apartament upstairs on the back with an extra kitchen and own bathroom with 2 beds, house has new roof, windows, electric wires, plumbing, siding, you need to go there to see all the property and understand the price, the property is the largest property in the area, this property is ideal for an investor since right now has 5 tenants already paying rent, so the house will be paying by itself
Property Features
Property Type: Residential - Single Family
Cooling: One Central, Two Window/Wall
Fuel Type: Electric
Heating: Central
Home Style: One Story, Contemporary
Lot Size: 0.35 Acres
Roof Type: Composition
Stories: 1.0
Taxes: $3,914
Year Built: 1962
Feature Descriptions
Builder Name: Unknown
Currenty Leased: Yes
Days on Site: 2
Exterior: Brick, Siding
Flooring: Ceramic Tile, Laminate
Foundation: Slab
HOA Mandatory: No
Home Faces: South
Inclusions: Washer Connection, Dryer Connection, Microwave Oven, Stove/Range, Refrigerator, Dishwasher, Electric Water Heater
Interior: One Living Area, Liv/Din Combo, Utility Area in Garage, High Speed Internet
Lot: 1/4 - 1/2 Acre, Level
Miscellaneous: Commercial Potential, City Bus, Investor Potential
Neighborhood Amenities: None
Parking: None/Not Applicable
Pool/Spa: None
Supplier - Electric: CPS
Supplier - Sewer: CITY
Supplier - Water: SAWS
Tax By Multiple Counties: No
Type: Single Family Detached
Water/Sewer: Water System, Sewer System
Windows: All Remain
Room Sizes
Bedroom 2: 11 X 12
Bedroom 3: 12 X 11
Bedroom 4: 12 X 11
Bedroom 5: 12 X 11
Kitchen: 14 X 16
Dining Room: 14 X 14
Living Room: 17 X 22
Family Room: 14 X 22
Local Schools
High School: John Jay
Middle School: Jones
Elementary School: Cable
School District: Northside
Listed By / Shown By
Listed By
Agency Name: Stonepoint Properties Inc
Agency Phone: (210) 384-0200
Shown By
Agent Name: Maritza Perez
Agent Phone: (254) 715-9434
Agency Title: Kelly, Realtors
Agency Email: info@kellyrealtors.com
Agency Text: (254) 717-6447

Estimate Your Payment
Estimated Payment
$ 1,520.59 per month $1,056.03 Principal & Interest $326.17 Property Tax $138.40 Homeowner's Insurance
2403 Westward | MLS# 2020814
This single family home located at 2403 Westward, San Antonio, TX 78227 is currently listed for sale with an asking price of $474,500. This property was built in 1962 and has 7 bedrooms and 3 full and 1 partial baths with 2869 sq. ft. Westward is located in the LACKLAND TERRACE subdivision within the Northside school district. Search LACKLAND TERRACE real estate on maritzaperez.kellyrealtors.com today.