
Maritza Perez
Hablo español
REALTOR®



BEDS3
BATHS2 full
SQUARE FEET900
MLS#2001371
STATUSNew
PROPERTY TYPEResidential - Single Family
SUBDIVISIONLACKLAND TERRACE
SCHOOLNorthside
Property Description
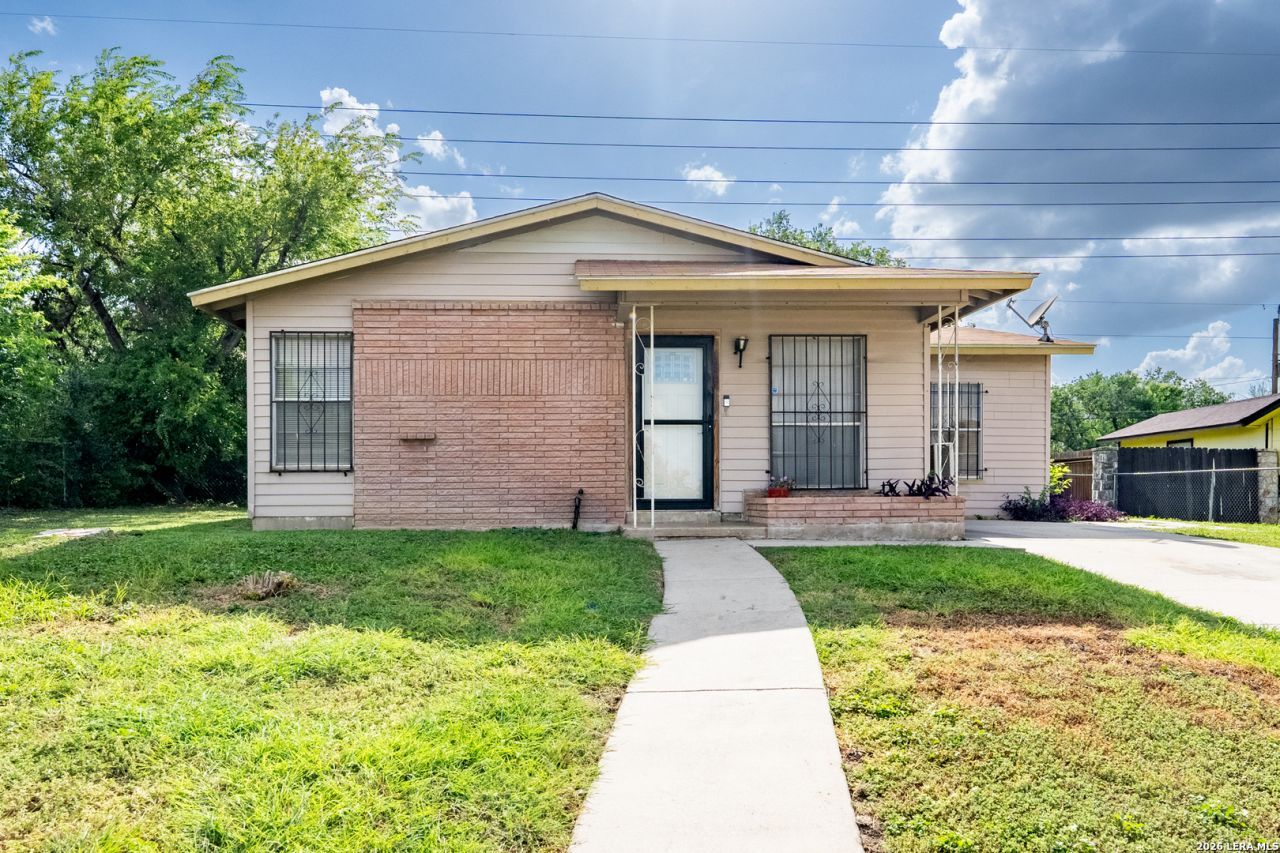
Beautiful well-kept older home near Lackland AFB.
Property Features
Property Type: Residential - Single Family
Cooling: 3+ Window/Wall
Fuel Type: Natural Gas
Heating: Panel
Home Style: One Story
Lot Size: 0.20 Acres
Roof Type: Composition
Stories: 1.0
Taxes: $3,295
Year Built: 1961
Feature Descriptions
Accessibility: Entry Slope less than 1 foot, Grab Bars in Bathroom(s), Ramped Entrance, No Stairs, First Floor Bath, Full Bath/Bed on 1st Flr, First Floor Bedroom, Ramp - Main Level, Stall Shower, Wheelchair Accessible, Wheelchair Ramp(s)
Builder Name: Crown Homes
Currenty Leased: No
Days on Site: 8
Exterior: Brick, Siding,1 Side Masonry
Exterior: Storage Building/Shed
Flooring: Carpeting, Linoleum, Vinyl
Foundation: Slab
HOA Mandatory: No
Home Faces: East
Improvements: Street Paved, Curbs, Sidewalks, Streetlights, Alley, City Street
Inclusions: Ceiling Fans, Washer, Dryer, Vent Fan, Security System (Owned), Gas Water Heater
Interior: Two Living Area, Converted Garage, Laundry Room
Neighborhood Amenities: None
Parking: Converted Garage
Pool/Spa: None
Security: yes
Supplier - Electric: CPS
Supplier - Gas: CPS
Supplier - Sewer: SAWS
Supplier - Water: SAWS
Tax By Multiple Counties: No
Type: Single Family Detached
Water/Sewer: City
Windows: Some Remain
Room Sizes
Bedroom 2: 10 X 10
Bedroom 3: 10 X 10
Kitchen: 9 X 6
Dining Room: 7 X 6
Living Room: 17 X 10
Utility Room: 7 X 7
Bonus Room: 18 X 10
Bathroom 2: 12 X 12
Local Schools
High School: John Jay
Middle School: Jones
Elementary School: Westwood Terrace
School District: Northside
Listed By / Shown By
Listed By
Agency Name: 1st Choice Realty Group
Agency Phone: (210) 313-5554
Shown By
Agent Name: Maritza Perez
Agent Phone: (254) 715-9434
Agency Title: Kelly, Realtors
Agency Email: info@kellyrealtors.com
Agency Text: (254) 717-6447

Estimate Your Payment
Estimated Payment
$ 652.17 per month $333.83 Principal & Interest $274.58 Property Tax $43.75 Homeowner's InsuranceChange Payment Information



Privacy Policy / DMCA Notice / ADA Accessibility


This site is hosted, designed and copyright
© 1994 - 2026 by
Delta Media Group, Inc. -- Patent Pending --
Agent License Information: 498789
2519 Spur Dr | MLS# 2001371
This single family home located at 2519 Spur Dr, San Antonio, TX 78227 is currently listed for sale with an asking price of $150,000. This property was built in 1961 and has 3 bedrooms and 2 full baths with 900 sq. ft. Spur Dr is located in the LACKLAND TERRACE subdivision within the Northside school district. Search LACKLAND TERRACE real estate on maritzaperez.kellyrealtors.com today.