
BEDS3
BATHS2 full
SQUARE FEET1,703
MLS#1996808
STATUSPrice Change
PROPERTY TYPEResidential - Single Family
SUBDIVISIONMIRABEL
SCHOOLNorthside
Property Description
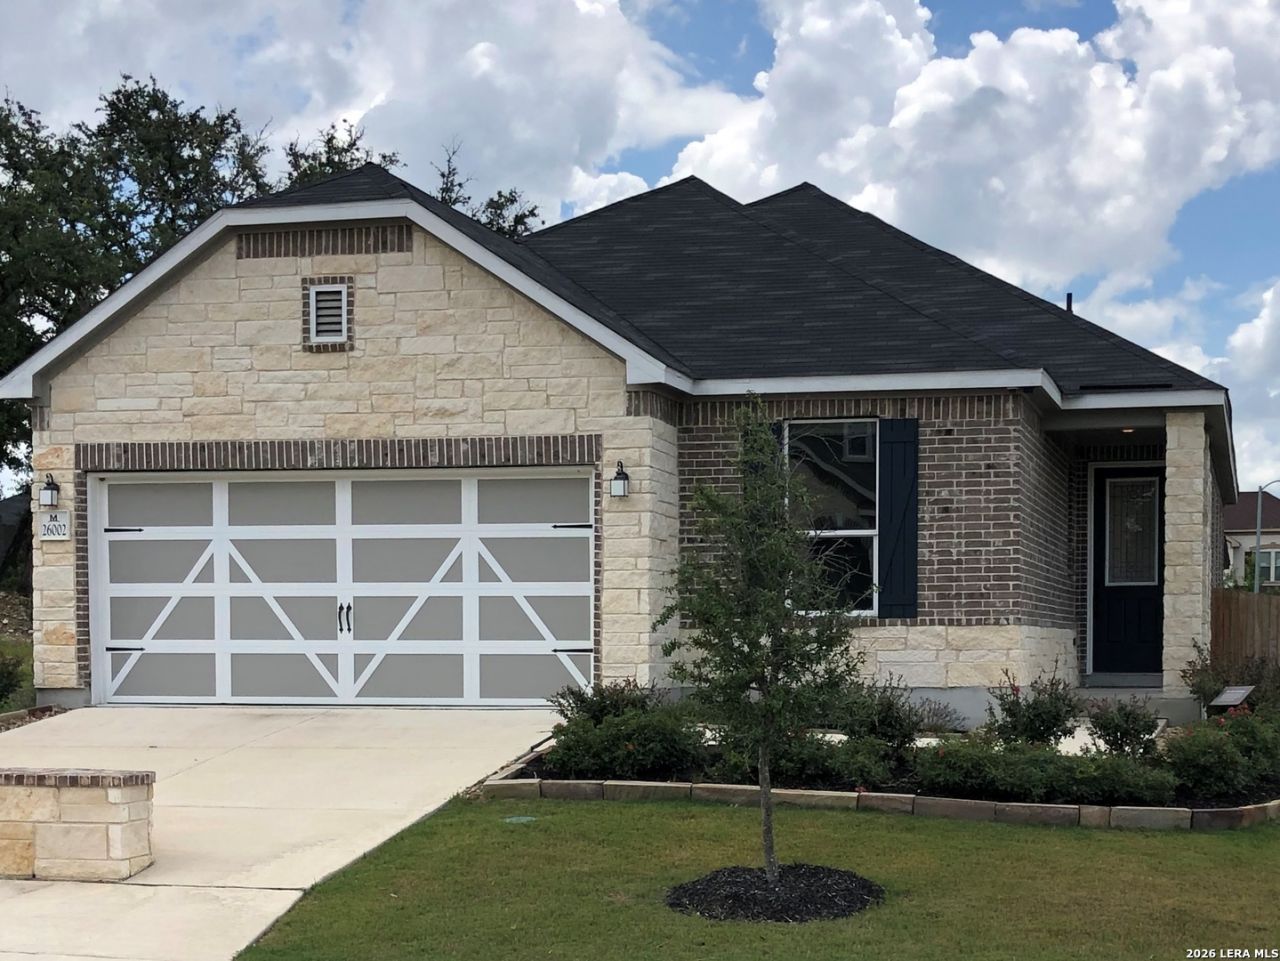
Former single story model home with many upgrades on corner lot awaits you in Mirabel. 3 BR & 2 BA, open floor plan, split master bedroom with large walk-in shower. Kitchen island is the center of the main living area - great for entertaining! INCLUDES washer, dryer & fridge! Covered patio & fenced backyard w/sprinkler. Convenient to The Rim, La Cantera, UTSA & USAA.
Property Features
Property Type: Residential - Single Family
Cooling: One Central
Fenced: Yes
Fuel Type: Electric
Heating: Central
Home Style: One Story, Traditional
Lot Size: 0.18 Acres
Roof Type: Composition
Stories: 1.0
Taxes: $6,574
Year Built: 2018
Feature Descriptions
Accessibility: Int Door Opening 32"+, Ext Door Opening 36"+, No Steps Down
Builder Name: KB
Days on Site: 81
Energy Efficient: 13-15 SEER AX, Programmable Thermostat, Double Pane Windows, Ceiling Fans
Exterior: Brick,4 Sides Masonry, Cement Fiber
Exterior: Covered Patio, Privacy Fence, Sprinkler System, Double Pane Windows, Special Yard Lighting
Flooring: Carpeting, Ceramic Tile
Foundation: Slab
Hoa Fee: 661.24/Annually
HOA Mandatory: Yes
HOA Name: MARABEL HOMEOWNERS ASSOC
Home Faces: North
Improvements: Street Paved, Curbs, Sidewalks, Streetlights, Fire Hydrant w/in 500,Interstate Hwy - 1 Mile or less
Inclusions: Ceiling Fans, Washer Connection, Dryer Connection, Washer, Dryer, Stove/Range, Refrigerator, Disposal, Dishwasher, Ice Maker Connection, Vent Fan, Smoke Alarm, Security System (Owned), Pre-Wired for Security, Electric Water Heater, Garage Door Opener
Interior: One Living Area, Liv/Din Combo, Island Kitchen, Breakfast Bar, Walk-In Pantry, Study/Library, Utility Room Inside,1st Floor Lvl/No Steps, Open Floor Plan, Cable TV Available, High Speed Internet
Lot: Corner, City View
Lot Dimensions: 67 x 120
Miscellaneous: Builder 10-Year Warranty, No City Tax, School Bus
Multiple HOA: No
Neighborhood Amenities: Pool, Park/Playground
Parking: Two Car Garage, Attached
Pool/Spa: None
Security: yes
Supplier - Electric: CPS
Supplier - Garbage: Tiger
Supplier - Sewer: SAWS
Supplier - Water: SAWS
Tax By Multiple Counties: No
Type: Single Family Detached
Water/Sewer: Water System, Sewer System
Windows: All Remain
Room Sizes
Bedroom 2: 10 X 10
Bedroom 3: 11 X 12
Kitchen: 12 X 14
Dining Room: 9 X 11
Family Room: 12 X 15
Utility Room: 6 X 8
E X try: 4 X 4
Local Schools
High School: Clark
Middle School: Rawlinson
Elementary School: Leon Springs
School District: Northside
Listed By / Shown By
Listed By
Agency Name: Texas Premier Realty
Agency Phone: (210) 844-8683
Shown By
Agent Name: Maritza Perez
Agent Phone: (254) 715-9434
Agency Title: Kelly, Realtors
Agency Email: info@kellyrealtors.com
Agency Text: (254) 717-6447

Estimate Your Payment
Estimated Payment
$ 1,476.44 per month $821.01 Principal & Interest $547.83 Property Tax $107.60 Homeowner's Insurance
26002 Los Mirasoles | MLS# 1996808
This single family home located at 26002 Los Mirasoles, San Antonio, TX 78015 is currently listed for sale with an asking price of $368,900. This property was built in 2018 and has 3 bedrooms and 2 full baths with 1703 sq. ft. Los Mirasoles is located in the MIRABEL subdivision within the Northside school district. Search MIRABEL real estate on maritzaperez.kellyrealtors.com today.