
Maritza Perez
Hablo español
REALTOR®



BEDS4
BATHS2 full 1 partial
SQUARE FEET2,289
MLS#619568
STATUSActive
PROPERTY TYPEResidential - Single Family
SUBDIVISIONEvergreen
SCHOOLKilleen ISD
Property Description
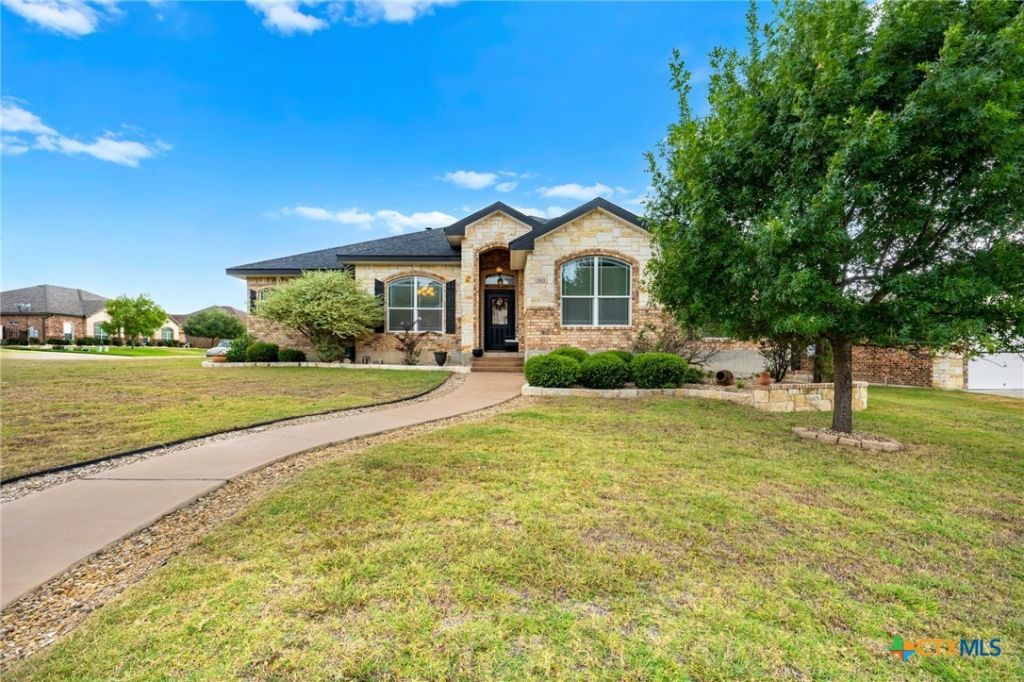
Welcome to this beautifully maintained 4-bedroom, 2.5-bath home situated on a desirable corner homesite in the sought-after Evergreen Estates community of Harker Heights. Thoughtfully designed with a functional floor plan, this home offers a refreshing alternative to todays typical layouts while still providing an open flow between the kitchen, dining, and living areas. The spacious kitchen is the heart of the home, offering abundant cabinetry and countertop space for cooking, entertaining, and everyday living. The private primary suite is a true retreat, featuring a stunning spa-inspired walk-in shower that creates a luxurious, relaxing experience youll look forward to every day. Step outside to enjoy the backyard, complete with a custom brick fire pit perfect for gathering with family and friends, roasting marshmallows, or unwinding under the Texas stars. The covered patio and generous outdoor space make entertaining easy year-round. Located just minutes from parks, Stillhouse Hollow Lake, shopping, dining, schools, and Fort Hood, this home offers the perfect balance of comfort, convenience, and lifestyle. Dont miss your opportunity to own this exceptional corner-lot home. schedule your private showing today!
Property Features
Property Type: Residential - Single Family
Cooling: Electric
Garage: 3
Heating: Heat Pump
Home Style: Traditional
Lot Size: 0.31 Acres
Roof Type: Composition, Shingle
Stories: 1.0
Year Built: 2013
Amenities
Ceiling Fan(s)
Double Vanity
Garden Tub/Roman Tub
High Ceilings
Pull Down Attic Stairs
Split Bedrooms
Separate Shower
Walk-In Closet(s)
Breakfast Bar
Pantry
Covered Patio
Fire Pit
Private Yard
Feature Descriptions
Appliances: Double Oven, Dishwasher, Disposal, Microwave, Cooktop
Body of Water: None
Community Features: None
Days on Site: 1
Exterior: Brick Veneer, Stone Veneer
Fencing: Back Yard
Fireplace: Stone, Wood Burning
Flooring: Carpet, Tile
Laundry: Laundry Room, Laundry Tub, Sink
Parcel#: 449271
Patio/Porch: Covered, Patio
Utilities: Electricity Available
Water: Public
Local Schools
High School: Harker Heights High School
Middle School: Nolan Middle School
Elementary School: Skipcha Elementary School
School District: Killeen ISD
Listed By / Shown By
Listed By
Agency Name: All City Real Estate Ltd. Co
Agency Phone: (866) 277-6005
Shown By
Agent Name: Maritza Perez
Agent Phone: (254) 715-9434
Agency Title: Kelly, Realtors
Agency Email: info@kellyrealtors.com
Agency Text: (254) 717-6447

Estimate Your Payment
Estimated Payment
$ 981.70 per month $867.95 Principal & Interest $0.00 Property Tax (data not provided by mls) $113.75 Homeowner's InsuranceChange Payment Information



Privacy Policy / DMCA Notice / ADA Accessibility


This site is hosted, designed and copyright
© 1994 - 2026 by
Delta Media Group, Inc. -- Patent Pending --
Agent License Information: 498789
2621 Douglas Fir Drive | MLS# 619568
This single family home located at 2621 Douglas Fir Drive, Harker Heights, TX 76548 is currently listed for sale with an asking price of $389,990. This property was built in 2013 and has 4 bedrooms and 2 full and 1 partial baths with 2289 sq. ft. Douglas Fir Drive is located in the Evergreen subdivision within the Killeen ISD school district. Search Evergreen real estate on maritzaperez.kellyrealtors.com today.