
Maritza Perez
Hablo español
REALTOR®



BEDS3
BATHS2 full
SQUARE FEET2,225
MLS#21340341
STATUSActive
PROPERTY TYPEResidential - Single Family
SUBDIVISIONTANGLEWOOD
SCHOOLParis ISD
Property Description
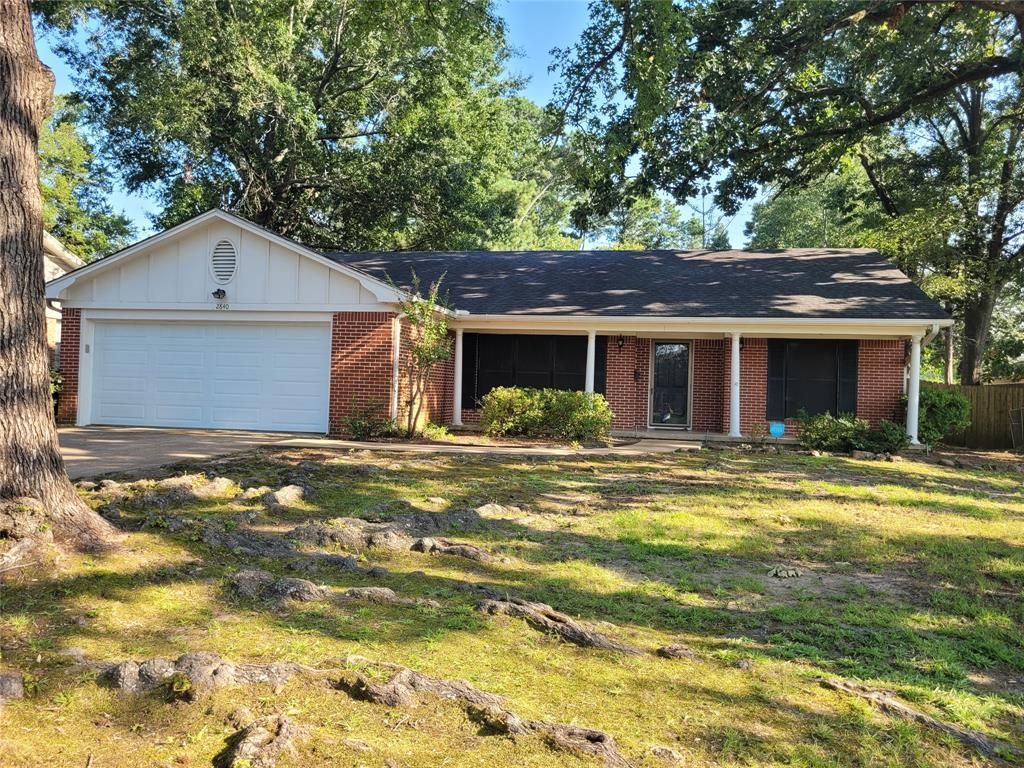
Beautiful 3 bedroom, 2 bath brick home in S.E. Paris with extra large backyard with several trees, 2 peach trees and small shed. Home has extra large den off the kitchen dining area on back with fireplace. There is also a living room, large breakfast area with bar. There is a extra large closet in hall with shelving for storage as well as a walk in storage room at end of hallway. The primary bedroom has full bath, walk in closet and accent wall for that pop of color. The other two bedrooms are nice size and one has a walk in closet as well. Large inviting front porch that is shaded by large tree perfect for morning coffee or evening relaxing. The extra large den is perfect for family gatherings, enjoy your programs on tv and game room. Den is large enough to have an office area or crafting area as well. Utility room is between kitchen and garage and has storage shelves and upper cabinets for storage. The extra large backyard has a wood privacy fence, concrete slab could use with a fire pit to enjoy fall evenings. The back of the property has no homes, no street as backs up to Paris ISD Crockett Intermediate School. Room in backyard for your own swimming pool and other activities. Paris is 90 miles to DFW, 90 mile to Texarkana, and 20 miles from Oklahoma. Looking for your home in Paris, TX; this one is move in ready!
Property Features
Property Type: Residential - Single Family
Cooling: Ceiling Fan(s), Central Air, Electric
Fireplaces: 1
Garage: 2 car attached
Heating: Central, Electric, Fireplace(s)
Home Style: Ranch
Lot Size: 0.39 Acres
Roof Type: Composition
Year Built: 1965
Amenities
Cable TV Available
Chandelier
Eat-in Kitchen
Granite Counters
High Speed Internet Available
Walk-In Closet(s)
Rain Gutters
Feature Descriptions
Appliances: Dishwasher, Disposal, Dryer, Gas Range, Gas Water Heater, Ice Maker, Microwave, Refrigerator, Vented Exhaust Fan, Washer
Exterior: Brick
Fencing: Back Yard, High Fence, Privacy, Wood
Fireplace: Den, Gas Logs
Flooring: Carpet, Engineered Wood
Lot: Few Trees, Interior Lot, Lrg. Backyard Grass
Lot Dimensions: 80' X 230'
Parcel#: 20045
Parking: Driveway, Garage Door Opener, Garage Faces Front, Garage Single Door, Inside Entrance
Parking Notes: Driveway, Garage Door Opener, Garage Faces Front, Gar
Patio/Porch: Covered, Front Porch
Utilities: Asphalt, Cable Available, City Sewer, City Water, Curbs, Electricity Connected, Individual Gas Meter, Individual Water Meter, Phone Available, Well
Window: Skylights(s), Window Coverings
Local Schools
Elementary School: Aiken
School District: Paris ISD
Listed By / Shown By
Listed By
Agency Name: United Country Altaterra Realt
Agent Name: Earlene Vickers

Shown By
Agent Name: Maritza Perez
Agent Phone: (254) 715-9434
Agency Title: Kelly, Realtors

Estimate Your Payment
Estimated Payment
$ 742.58 per month $656.54 Principal & Interest $0.00 Property Tax (data not provided by mls) $86.04 Homeowner's InsuranceChange Payment Information



 The data relating to real estate for sale on this web site comes in part from the IDX of the Multiple Listing Service of NTREIS. The data on this site may not be reproduced or redistributed and is only for those individuals viewing this web site. Real estate listings held by brokerage firms other than the brokers/agents with their own information using this site are marked with the NTREIS thumbnail logo and detailed information about them includes the name of the listing broker(s).
Privacy Policy / DMCA Notice / ADA Accessibility


This site is hosted, designed and copyright
© 1994 - 2026 by
Delta Media Group, Inc. -- Patent Pending --
Agent License Information: 498789
2840 Hubbard | MLS# 21340341
This single family home located at 2840 Hubbard , Paris, TX 75460 is currently listed for sale with an asking price of $295,000. This property was built in 1965 and has 3 bedrooms and 2 full baths with 2225 sq. ft. Hubbard is located in the TANGLEWOOD subdivision within the Paris ISD school district. Search TANGLEWOOD real estate on maritzaperez.kellyrealtors.com today.