
Maritza Perez
Hablo español
REALTOR®



BEDS3
BATHS2 full
SQUARE FEET1,216
MLS#620742
STATUSActive
PROPERTY TYPEResidential - Mobile Home
SUBDIVISIONSavannah Heights
SCHOOLSomerset ISD
Property Description
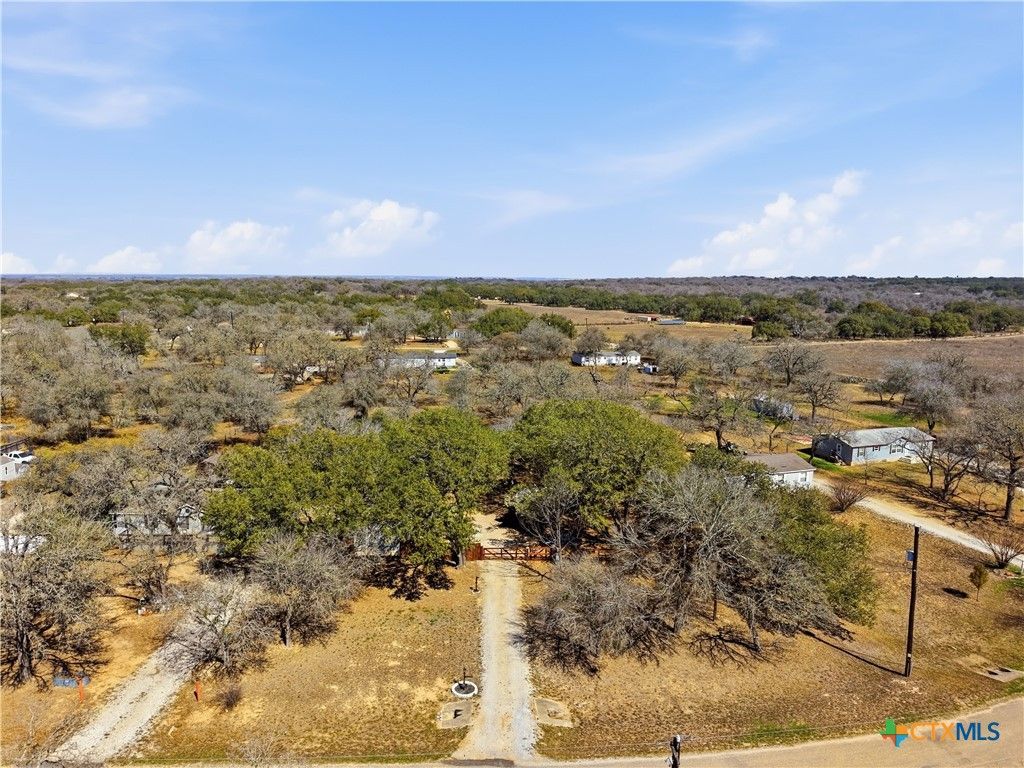
This beautifully maintained 3-bedroom, 2-bath home is ready for its new owners to move in without a hitch. The open-concept kitchen and living room create a welcoming atmosphere, featuring stylish finishes throughout. The kitchen offers ample cabinet space and sleek black appliances, while adjacent to it is a charming laundry room. You'll appreciate the spacious primary bedroom, which includes a well-appointed bathroom with a large tub and a generously sized separate shower. The secondary bedrooms are thoughtfully situated on the opposite side of the home, providing added privacy for everyone. Enjoy the covered entryways at the front door and back sliding doors. Set on 0.89 acres, this property is surrounded by magnificent mature trees that enhance privacy, complemented by an electric gate for added security. Additionally, there's a roomy storage building on the premises. This single-wide mobile home is also eligible for financing.
Property Features
Property Type: Residential - Mobile Home
Cooling: Central Air, Electric,1 Unit
Heating: Electric
Home Style: Traditional
Lot Size: 0.89 Acres
Roof Type: Composition, Shingle
Stories: 1.0
Year Built: 2017
Amenities
Double Vanity
Garden Tub/Roman Tub
Open Floorplan
Soaking Tub
Separate Shower
Walk-In Closet(s)
Eat-in Kitchen
Kitchen/Family Room Combo
Kitchen/Dining Combo
Private Yard
Storage
Feature Descriptions
Appliances: Dishwasher, Electric Range, Microwave, Refrigerator
Body of Water: None
Community Features: Fishing, Pier, Playground, Park
Days on Site: 1
Exterior: Vinyl Siding
Fencing: Chain Link, Electric, Gate, Wood
Fireplace: None
Flooring: Carpet, Vinyl
HOA Fee: 350/ Annually
Laundry: Washer Hookup, Electric Dryer Hookup
Parcel#: R56938
Sewer: Septic Tank
Utilities: Electricity Available
Room Sizes
Bedroom: 9 X 15
Bedroom: 9 X 11
Primary Bedroom: 12 X 15
Laundry: 6 X 8
Kitchen: 15 X 7
Dining Room: 9 X 8
Living Room: 15 X 15
Local Schools
School District: Somerset ISD
Listed By / Shown By
Listed By
Agency Name: Keller Williams Heritage
Agency Phone: 2104933030
Shown By
Agent Name: Maritza Perez
Agent Phone: (254) 715-9434
Agency Title: Kelly, Realtors
Agency Email: info@kellyrealtors.com
Agency Text: (254) 717-6447

Estimate Your Payment
Estimated Payment
$ 553.79 per month $489.62 Principal & Interest $0.00 Property Tax (data not provided by mls) $64.17 Homeowner's InsuranceChange Payment Information



Privacy Policy / DMCA Notice / ADA Accessibility


This site is hosted, designed and copyright
© 1994 - 2026 by
Delta Media Group, Inc. -- Patent Pending --
Agent License Information: 498789
285 Brianna Court | MLS# 620742
This single family home located at 285 Brianna Court , Von Ormy, TX 78073 is currently listed for sale with an asking price of $220,000. This property was built in 2017 and has 3 bedrooms and 2 full baths with 1216 sq. ft. Brianna Court is located in the Savannah Heights subdivision within the Somerset ISD school district. Search Savannah Heights real estate on maritzaperez.kellyrealtors.com today.