
BEDS4
BATHS3 full 1 partial
SQUARE FEET3,171
MLS#21385533
STATUSActive
PROPERTY TYPEResidential - Single Family
SUBDIVISIONLavon Farms
SCHOOLCommunity ISD
Property Description
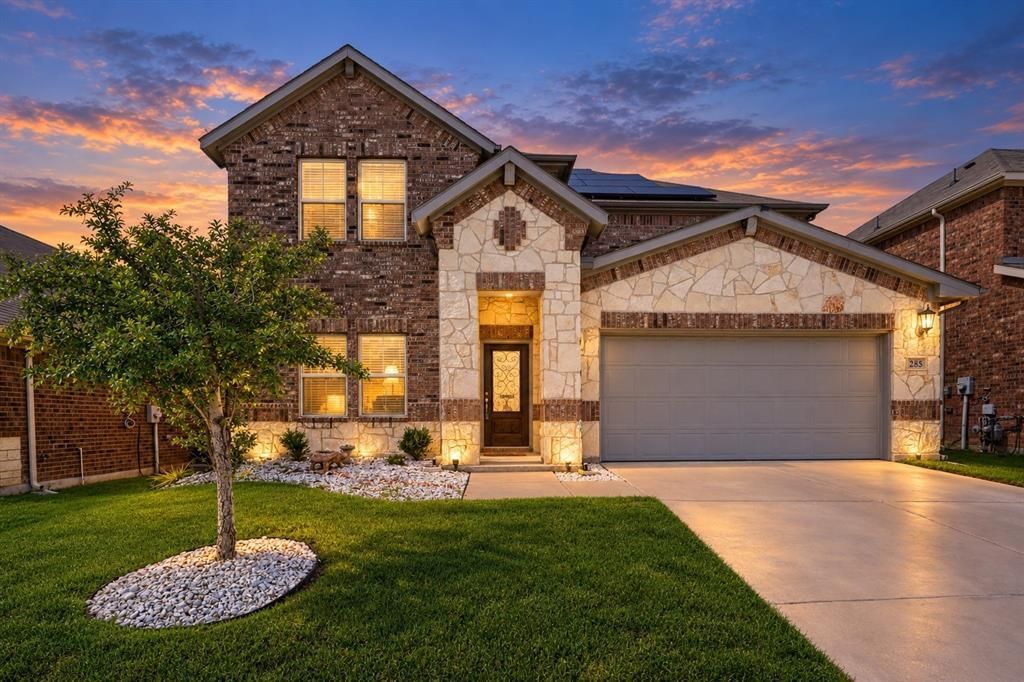
Need room for everyone without giving up style, comfort, or savings? This beautifully maintained Meritage home in Lavon Farms checks all the boxes! Featuring four bedrooms, three-and-a-half bathrooms, and two primary suites, the flexible layout offers extra privacy for guests or extended family. The open kitchen, dining, and living areas make entertaining easy, while the upstairs game room is ready for movie nights, playtime, or watching the big game. You’ll also love the versatile flex room, oversized laundry room, and large covered back porch—perfect for unwinding at the end of the day. Best of all, the solar panels are fully paid off and included with the home, giving the new owner an incredible energy-saving advantage with no solar payment! The seller’s 12-month rolling average electric bill is approximately $55. More space, more flexibility, and major monthly savings—this home is ready to impress!
Property Features
Property Type: Residential - Single Family
Cooling: Ceiling Fan(s), Central Air, Electric
Garage: 2 car attached
Heating: Central, Electric
Lot Size: 0.13 Acres
Year Built: 2020
Amenities
Built-in Features
Decorative Lighting
Double Vanity
Kitchen Island
Open Floorplan
Pantry
Walk-In Closet(s)
Second Primary Bedroom
Covered Patio/Porch
Feature Descriptions
Appliances: Dishwasher, Gas Range, Microwave, Tankless Water Heater
Days on Site: 1
Exclusions: Ring cameras, TV's, Speakers
Fencing: Fenced, Privacy, Wood
Flooring: Carpet, Ceramic Tile, Luxury Vinyl Plank
HOA Fee: 666/ Annually
Laundry: Utility Room, Full Size W/D Area
Lot: Interior Lot, Landscaped
Parcel#: R1200600B02401
Parking: Driveway, Garage, Garage Faces Front
Parking Notes: Driveway, Garage, Garage Faces Front
Patio/Porch: Covered
Utilities: All Weather Road, City Sewer, City Water, Electricity Connected
Local Schools
Elementary School: Nesmith
School District: Community ISD
Listed By / Shown By
Listed By
Agency Name: Premier Realty
Agency Contact: 903-229-0027
Agent Name: Sherry Frye

Shown By
Agent Name: Maritza Perez
Agent Phone: (254) 715-9434
Agency Title: Kelly, Realtors

Estimate Your Payment
Estimated Payment
$ 1,132.50 per month $1,001.28 Principal & Interest $0.00 Property Tax (data not provided by mls) $131.22 Homeowner's Insurance
285 Sunshine Lane | MLS# 21385533
This single family home located at 285 Sunshine Lane, Lavon, TX 75166 is currently listed for sale with an asking price of $449,900. This property was built in 2020 and has 4 bedrooms and 3 full and 1 partial baths with 3171 sq. ft. Sunshine Lane is located in the Lavon Farms subdivision within the Community ISD school district. Search Lavon Farms real estate on maritzaperez.kellyrealtors.com today.