
Maritza Perez
Hablo español
REALTOR®



BEDS3
BATHS2 full 1 partial
SQUARE FEET2,363
MLS#2001881
STATUSNew
PROPERTY TYPEResidential - Single Family
SUBDIVISIONFAIR OAKS RANCH
SCHOOLBoerne
Property Description
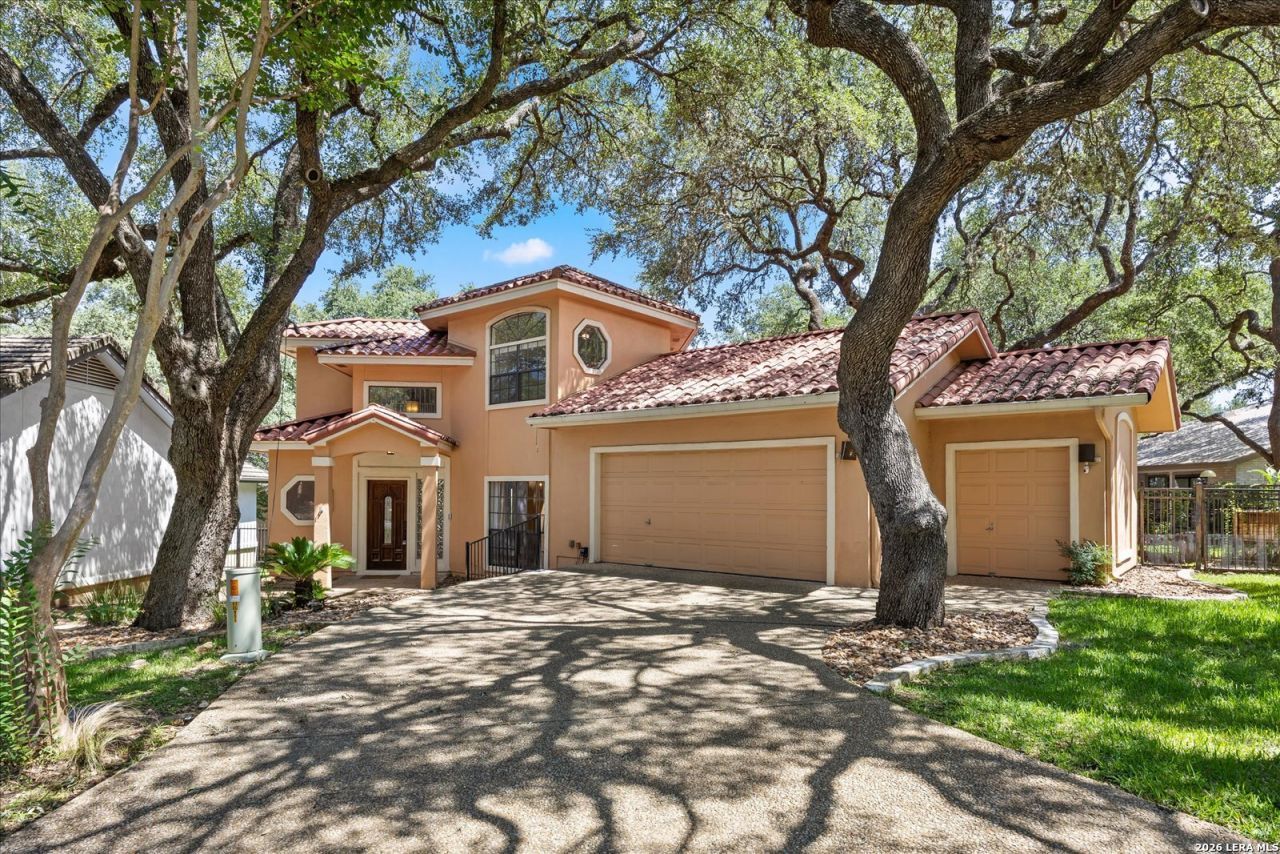
Welcome to effortless Hill Country living at 29332 Summit Ridge Dr! Nestled in a premier garden home enclave, this beautifully proportioned 3-bedroom residence offers 2,363 sq. ft. of light-filled, open-concept living designed for easy everyday living and entertaining. The heart of the home features a expansive main living area anchored by a cozy fireplace and high ceilings, seamlessly connecting to a chef-friendly island kitchen with generous prep space and cabinet storage. Enjoy the comfort of a main-floor primary suite featuring a spacious walk-in closet and a well-appointed ensuite bath. Outside, enjoy a manageable lot with classic stucco styling and a tile roof-giving you maximum lock-and-leave convenience and minimal yard maintenance. Complete with a 2-car attached garage plus a dedicated golf cart bay, you are just a short stroll or quick cart ride away from golf, tennis, pickleball, and dining at Fair Oaks Ranch Country Club. Feeds into top-tier Boerne ISD schools
Property Features
Property Type: Residential - Single Family
Cooling: Two Central
Fenced: Yes
Fireplaces: 2
Fuel Type: Electric
Heating: Central, Heat Pump
Home Style: Two Story
Lot Size: 0.15 Acres
Roof Type: Tile
Stories: 2.0
Taxes: $5,029
Year Built: 1994
Feature Descriptions
Builder Name: UNKNOWN
Days on Site: 1
Exterior: Patio Slab, Covered Patio, Deck/Balcony, Privacy Fence, Sprinkler System, Double Pane Windows
Exterior: Stucco
Fireplace: Two, Living Room, Wood Burning
Flooring: Carpeting, Ceramic Tile
Foundation: Slab
Hoa Fee: 130/Annually
HOA Mandatory: Yes
HOA Name: FAIR OAKS RANCH HOA
Inclusions: Ceiling Fans, Washer Connection, Dryer Connection, Cook Top, Stove/Range, Disposal, Dishwasher, Ice Maker Connection, Water Softener (owned), Security System (Owned), Electric Water Heater, Down Draft
Interior: One Living Area, Separate Dining Room, Eat-In Kitchen, Two Eating Areas, Island Kitchen, Breakfast Bar, Utility Room Inside, High Ceilings, Open Floor Plan, Cable TV Available, High Speed Internet
Multiple HOA: No
Neighborhood Amenities: Pool, Tennis, Golf Course, Clubhouse, Park/Playground, Jogging Trails, Bike Trails, Volleyball Court, Lake/River Park
Parking: Two Car Garage, Attached, Golf Cart, Oversized
Pool/Spa: None
Security: yes
Tax By Multiple Counties: No
Type: Single Family Detached
Water/Sewer: Water System, Sewer System
Windows: Some Remain
Room Sizes
Bedroom 2: 19 X 12
Bedroom 3: 19 X 12
Kitchen: 16 X 12
Dining Room: 12 X 18
Living Room: 25 X 16
Utility Room: 9 X 8
Local Schools
High School: Champion
Middle School: Voss Middle School
Elementary School: Fair Oaks Ranch
School District: Boerne
Listed By / Shown By
Listed By
Agency Name: Cibolo Creek Realty, LLC
Agency Phone: (210) 323-1346
Shown By
Agent Name: Maritza Perez
Agent Phone: (254) 715-9434
Agency Title: Kelly, Realtors
Agency Email: info@kellyrealtors.com
Agency Text: (254) 717-6447

Estimate Your Payment
Estimated Payment
$ 1,501.49 per month $956.99 Principal & Interest $419.08 Property Tax $125.42 Homeowner's InsuranceChange Payment Information



Privacy Policy / DMCA Notice / ADA Accessibility


This site is hosted, designed and copyright
© 1994 - 2026 by
Delta Media Group, Inc. -- Patent Pending --
Agent License Information: 498789
29332 Summit Ridge Dr | MLS# 2001881
This single family home located at 29332 Summit Ridge Dr, Fair Oaks Ranch, TX 78015 is currently listed for sale with an asking price of $430,000. This property was built in 1994 and has 3 bedrooms and 2 full and 1 partial baths with 2363 sq. ft. Summit Ridge Dr is located in the FAIR OAKS RANCH subdivision within the Boerne school district. Search FAIR OAKS RANCH real estate on maritzaperez.kellyrealtors.com today.